
The Blackwood Project: A Full House Interior Design
The Blackwood Project is one of our largest residential interior design projects to date, and one that has been a huge part of RK Studio over the past couple of years. We're so pleased to finally be able to share more of the finished home.
We worked with our clients throughout their self-build journey, helping to develop the interiors of their new home from the early stages through to the final details. Being involved for such a significant part of the project gave us the opportunity to look at the house as a whole, rather than designing each room in isolation.
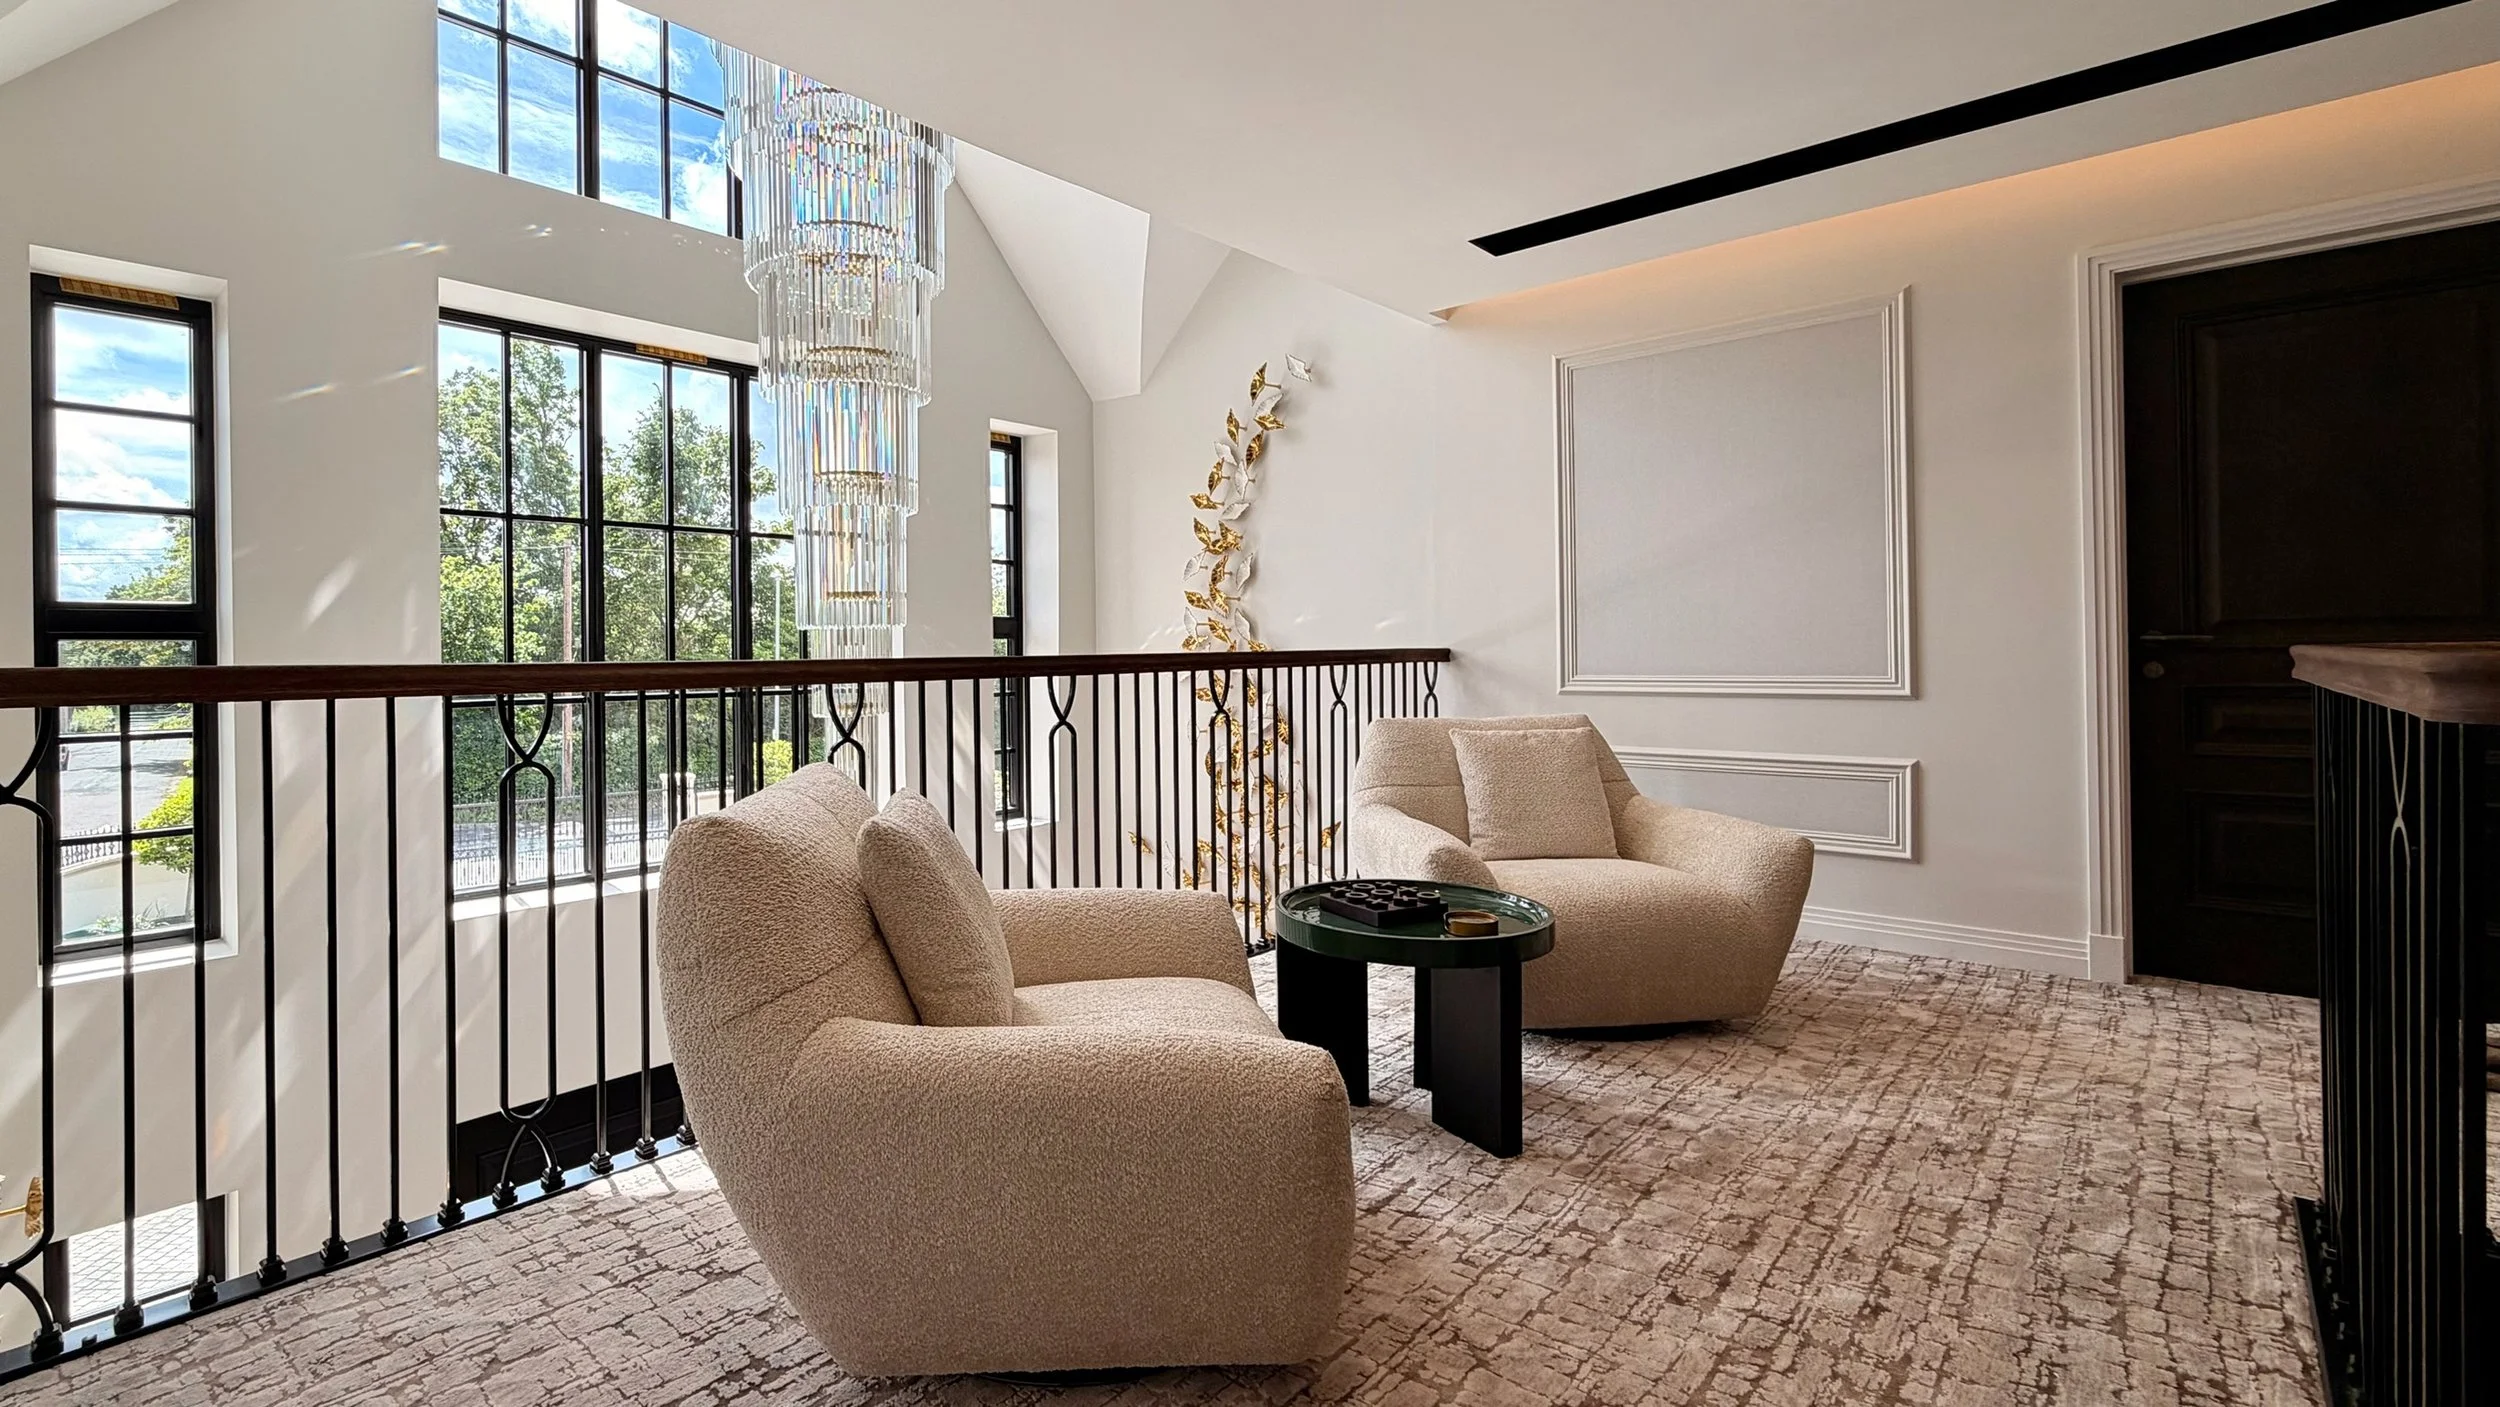
Our aim was to create a home where there is a natural connection between the different spaces, while still allowing each room to have its own personality. Rich timbers, natural stone, warm metals and layers of texture appear throughout, but the way they're used changes as you move through the house.
The result is a home that feels warm, individual and full of detail, with everything from the wider interior scheme to bespoke furniture designed around our clients and the way they wanted to live.
Designing The Blackwood Project as a Whole
One of the things we loved most about working on this project was the opportunity to think about how the entire home would come together.
When we're designing a full interior, we don't believe every room needs to look the same. In fact, we think a home is much more interesting when different spaces are allowed to have their own character.
Instead, we focused on creating connections through materials, finishes, colour and form. Rich timber tones feature prominently throughout the house, alongside natural stone, warm metallic details and softer textures. These elements appear in different combinations as you move from room to room, creating a sense of continuity without making the interiors feel repetitive.
For us, it was about finding the right balance between creating a home that feels connected and giving each space its own identity.
The Kitchen
The kitchen is undoubtedly one of the statement spaces within the house.
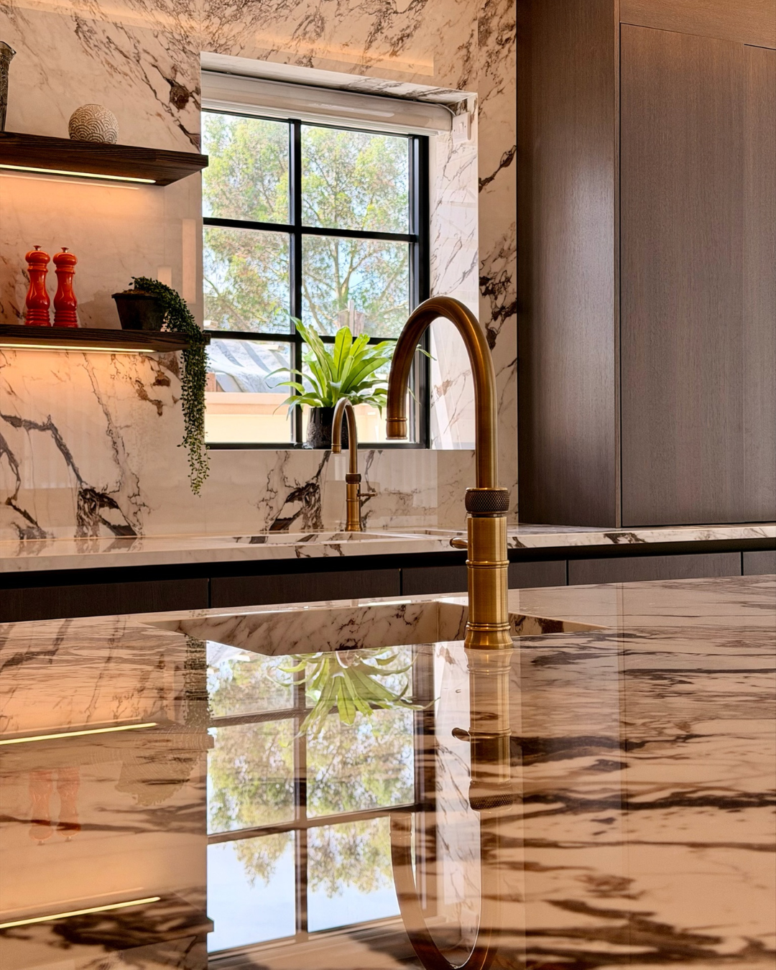
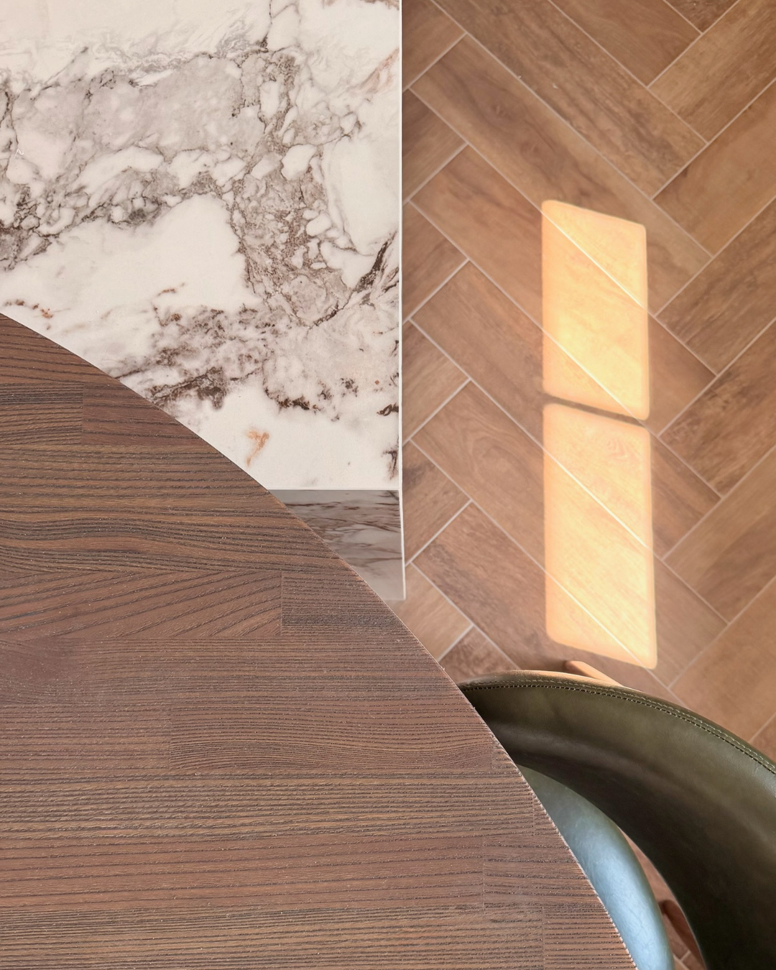
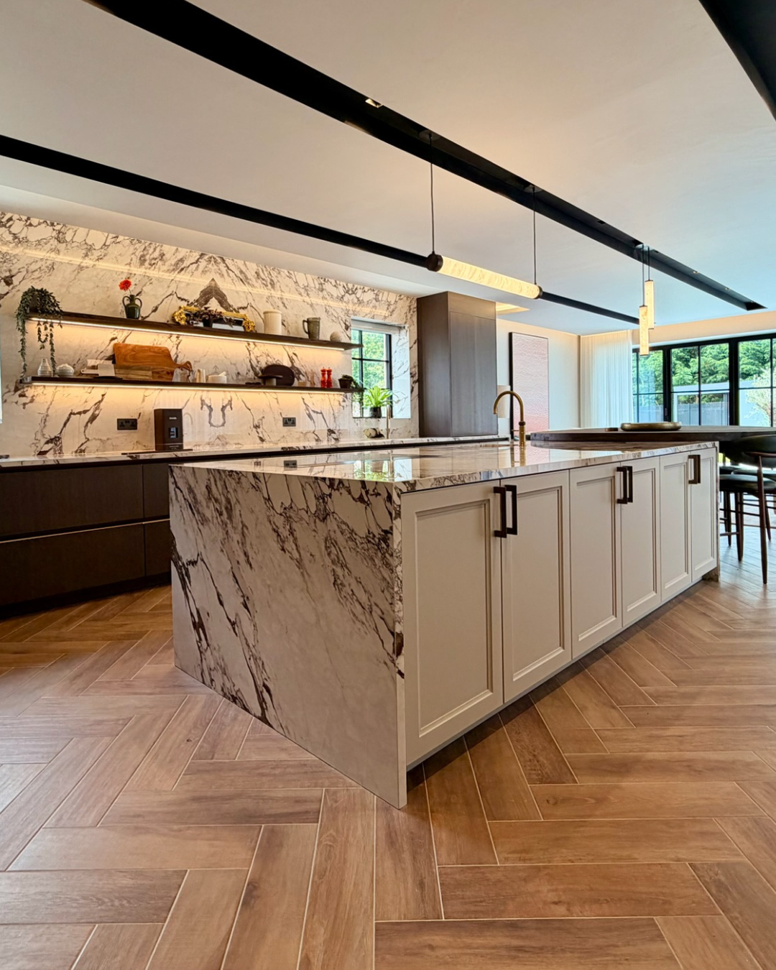
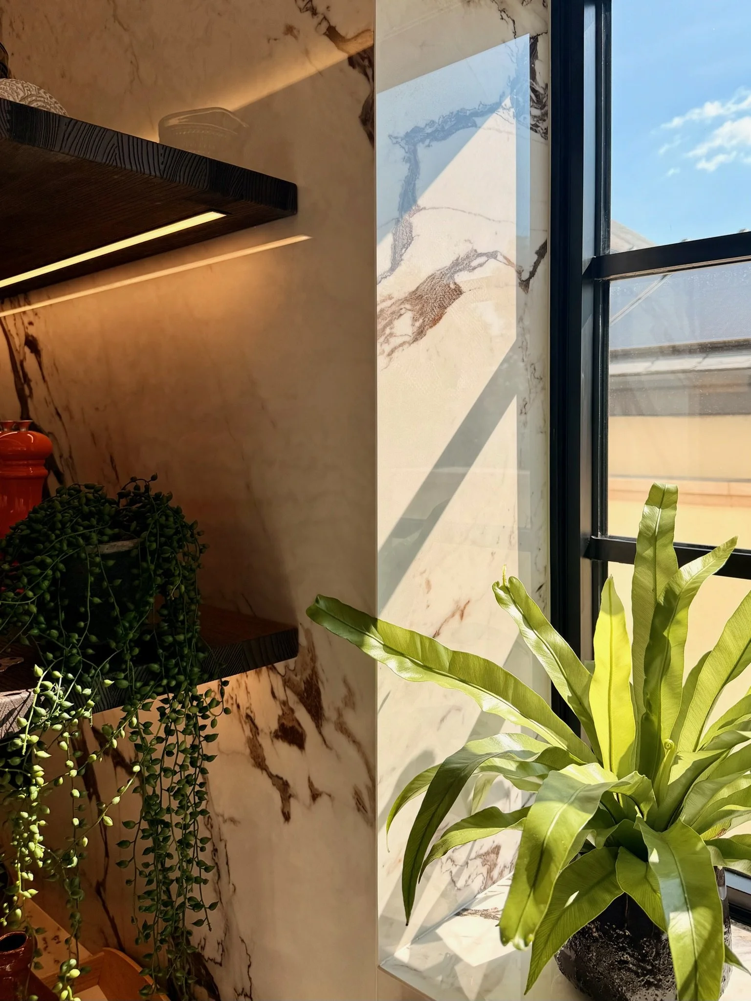
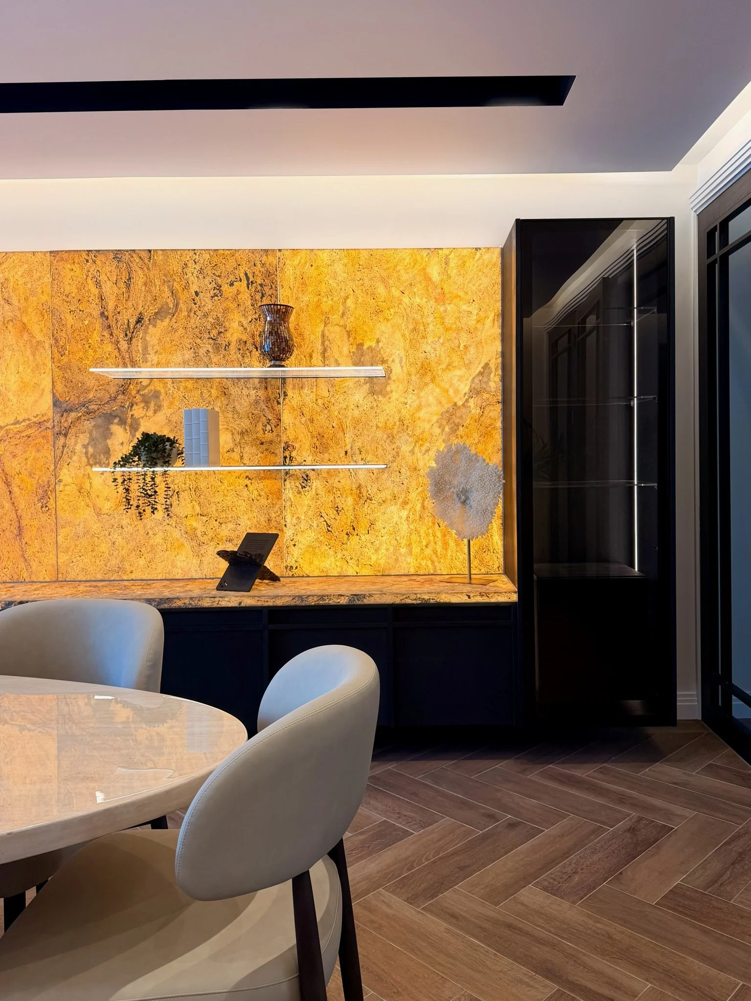
The dramatically veined worktop immediately draws your attention, wrapping across the worktops and vertical surfaces and continuing around the window reveals. We particularly love this detail, as it creates an almost uninterrupted backdrop around the window and open shelving.
With such a strong material taking centre stage, the other elements needed to balance rather than compete with it. Rich timber cabinetry brings warmth to the room, while softer painted cabinetry and warm metallic finishes add another layer to the palette.
The open shelving gives the stone space to breathe and creates an opportunity to introduce smaller decorative pieces. Integrated lighting brings warmth to the materials and gives the kitchen a completely different atmosphere in the evening.
The kitchen sits within a much larger open-plan space, so it was also important to think about how it would be viewed from different areas of the room. The materials, lighting and architectural details help connect the kitchen to the wider interior rather than making it feel like a standalone space.
It's a bold kitchen, but it still feels warm and welcoming, which was exactly what we wanted to achieve.
Bespoke Furniture as Part of the Interior
One of the things that makes this project particularly special to us is the amount of bespoke furniture we were able to design alongside the wider interiors.
As a studio offering both interior design and bespoke fitted furniture, we can think about the two together from the beginning. Rather than treating fitted furniture as something to add once a room has been designed, we can use it to help shape the room itself.
This became an important part of the project, with bespoke pieces designed throughout the home to work with the architecture, materials and overall feel of each space.
Storage could be planned around how each room would actually be used. Materials could continue from one element to another. Furniture could be designed to respond to architectural features rather than simply fitting into the space left behind.
For us, this is where interior design and furniture design naturally come together.
The Principal Dressing Room
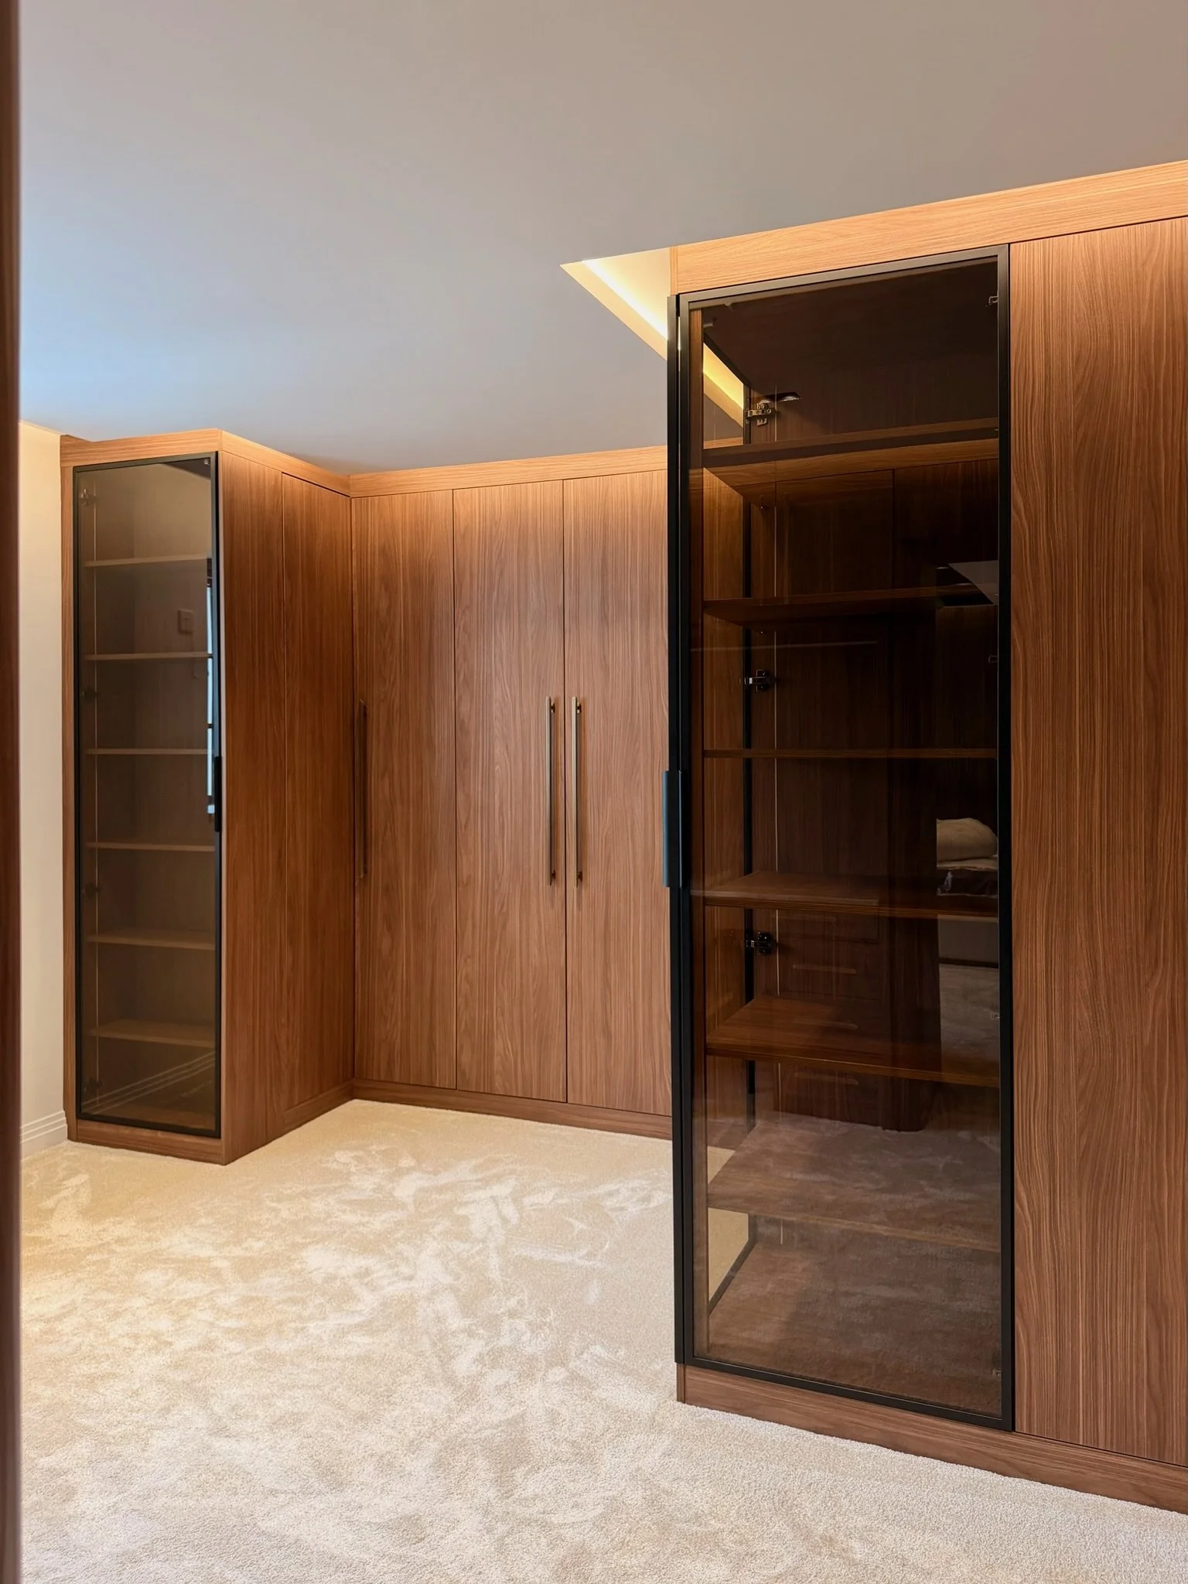
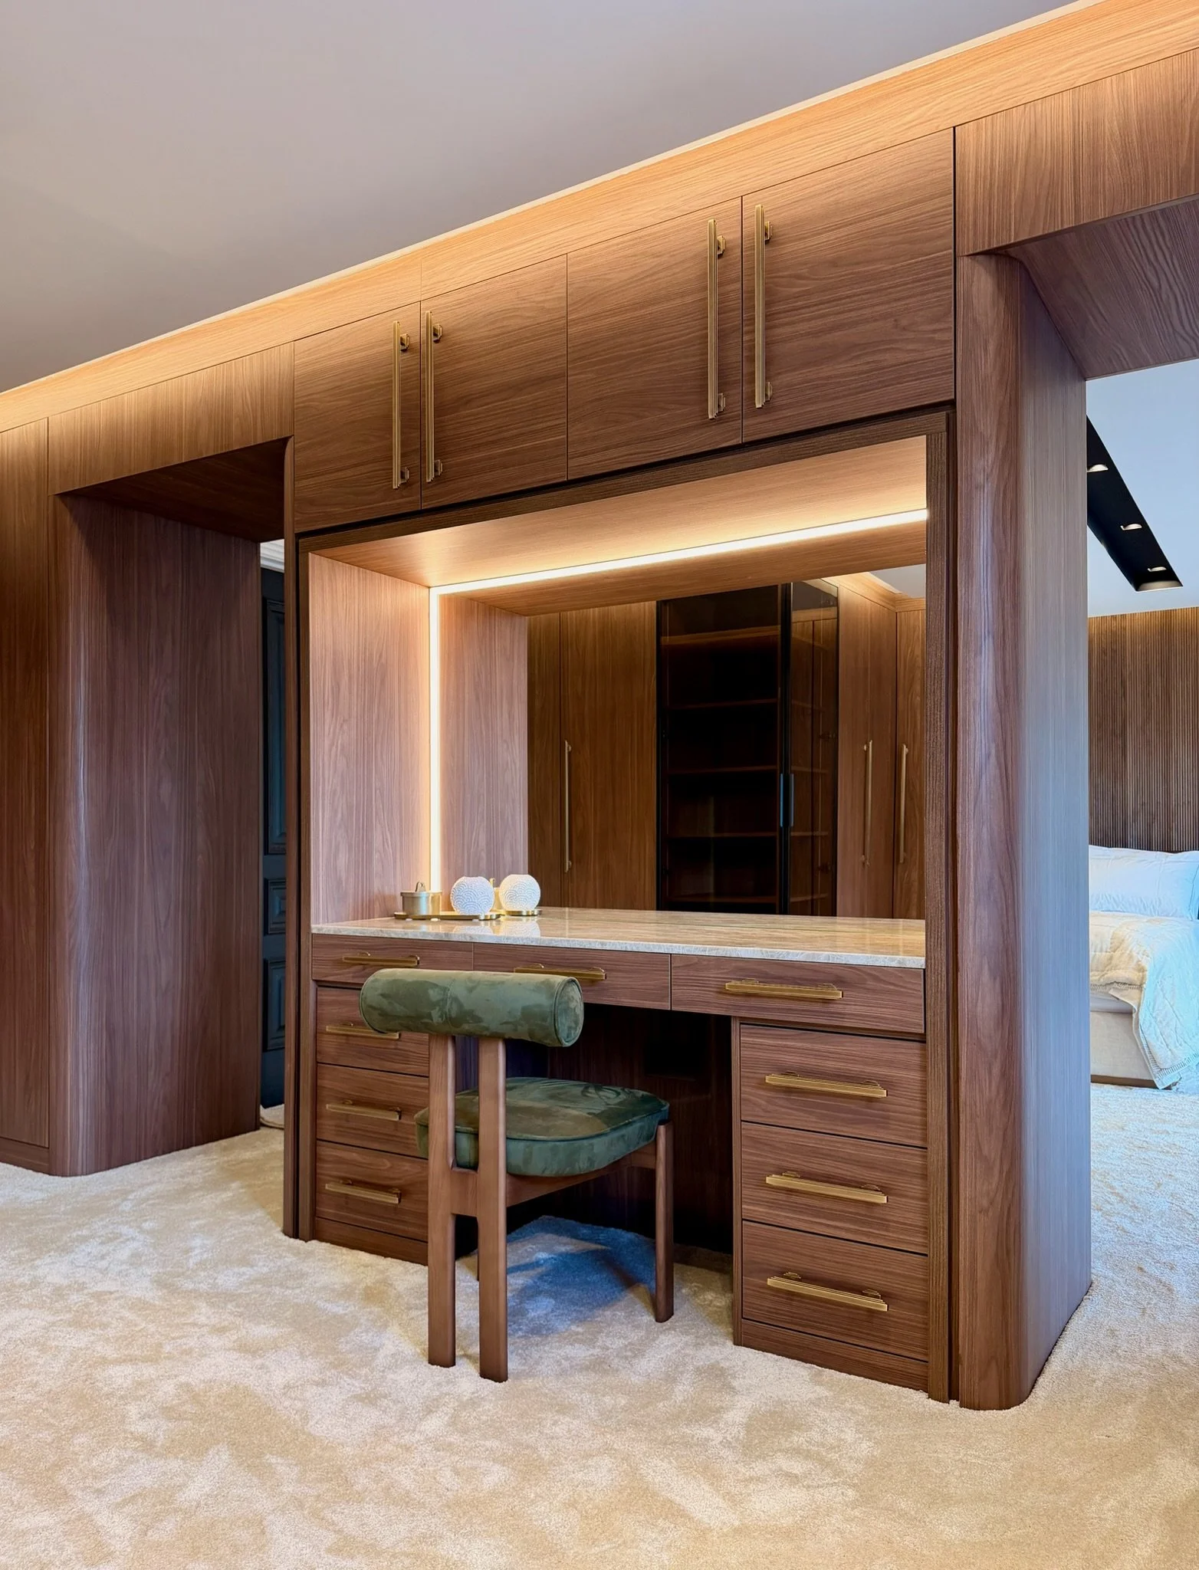
The principal dressing room is one of our favourite examples of this approach.
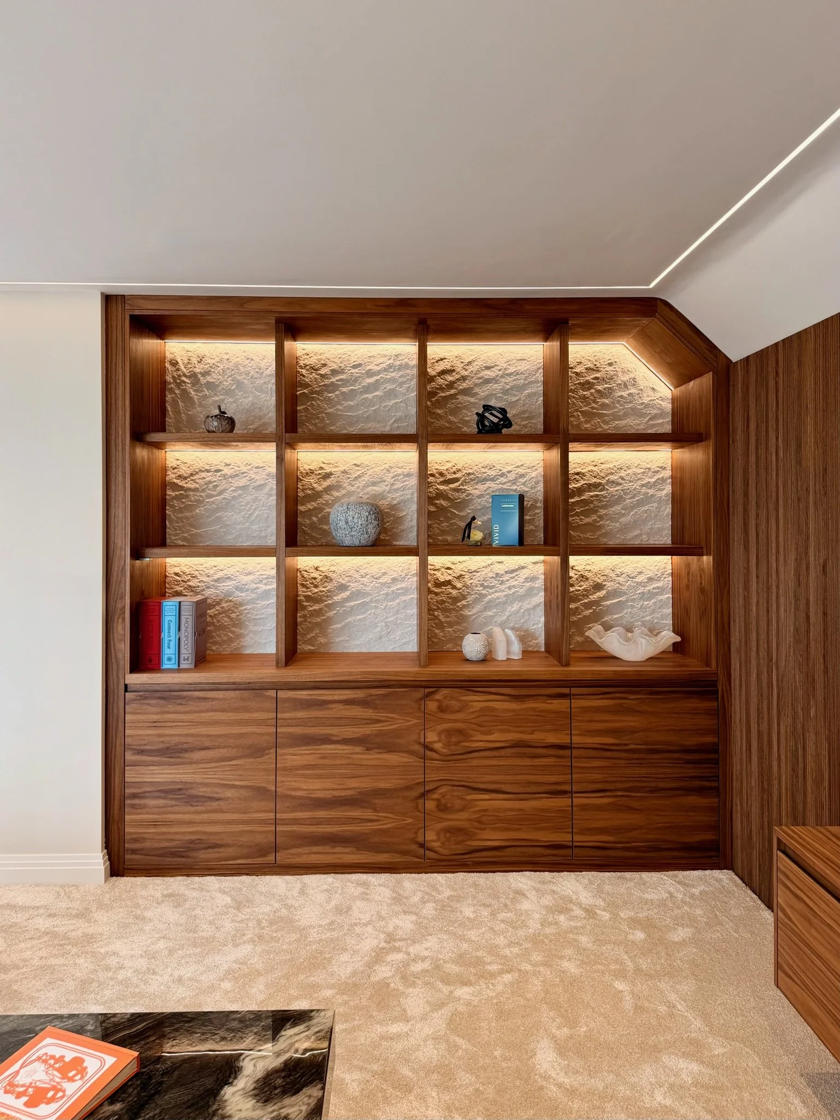
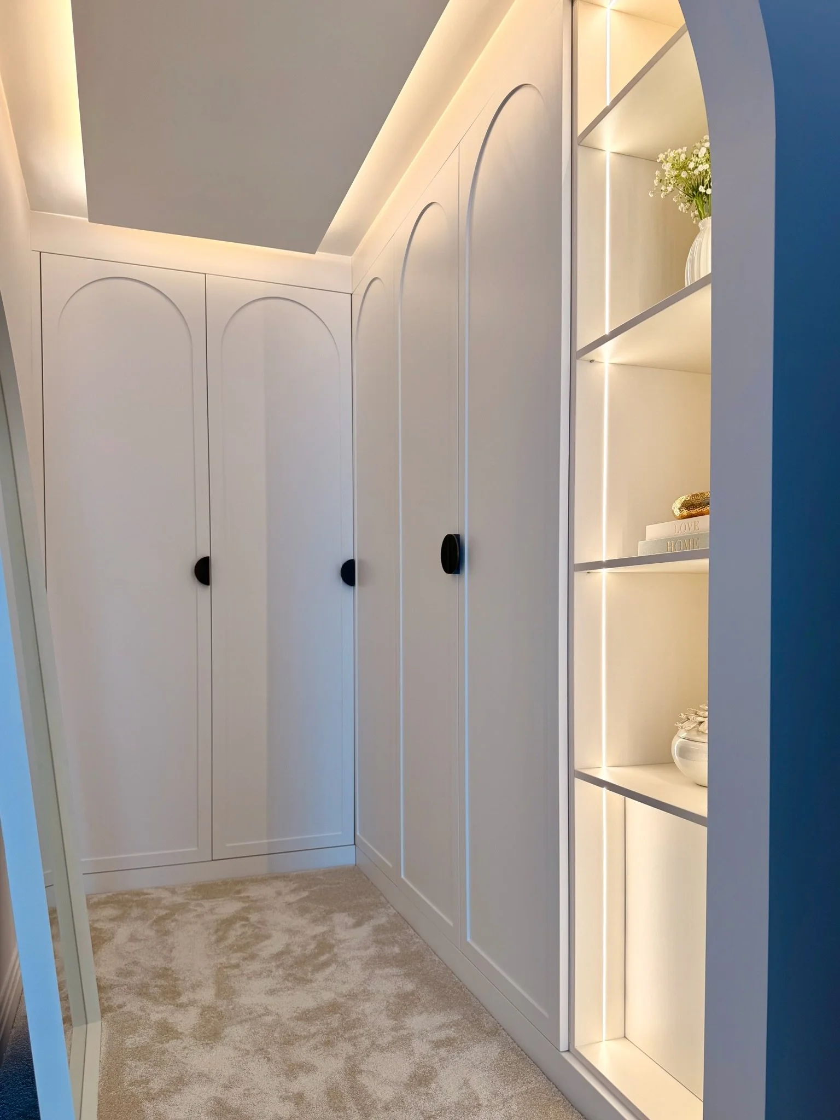
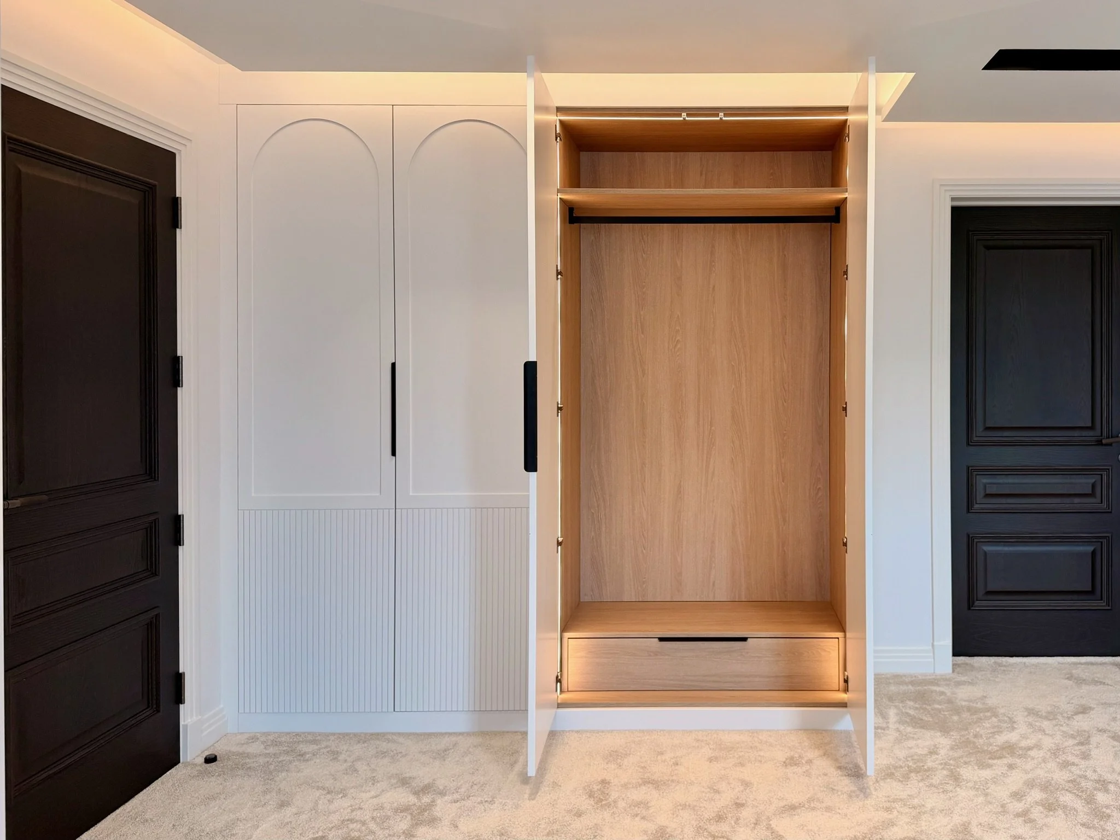
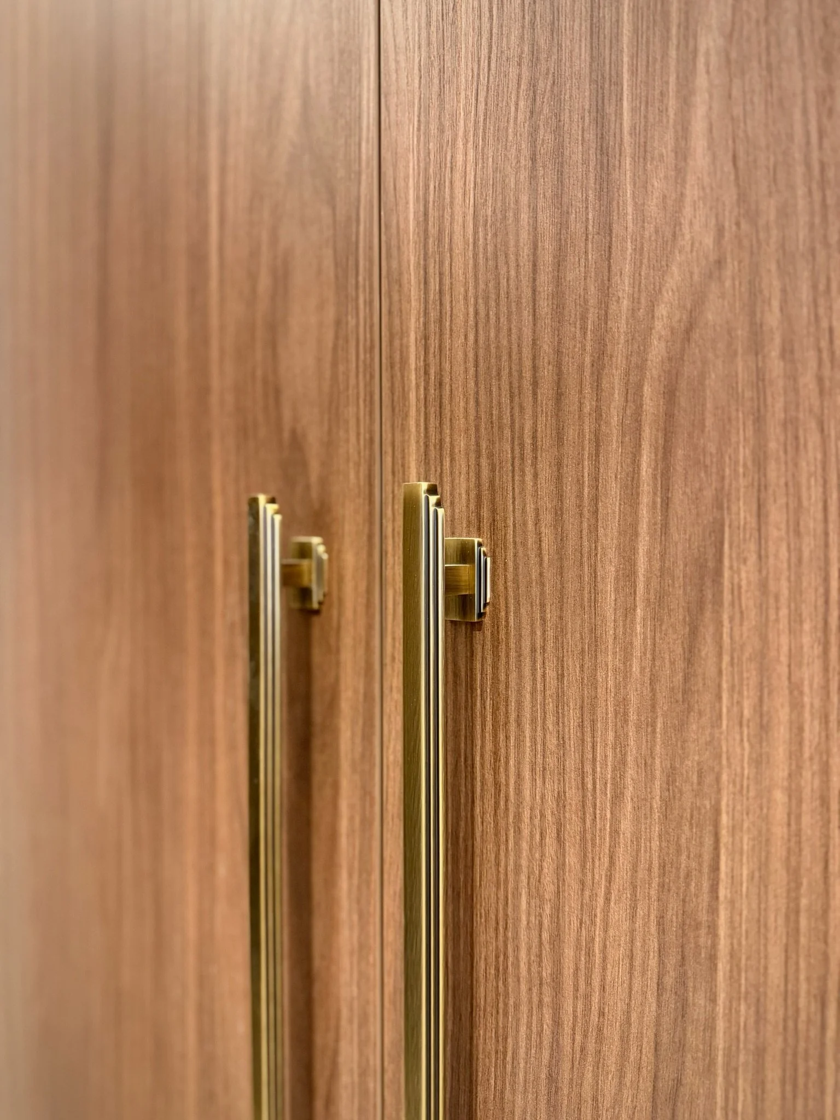
Warm walnut cabinetry wraps around the space, providing extensive floor-to-ceiling storage and creating an immersive feel as you enter the room. Dark-framed glazed cabinets break up the larger runs of timber and introduce display storage, while brass hardware and integrated lighting complement the warmth of the walnut.
At the centre of the design is a bespoke dressing table with generous drawer storage, a stone top and a large illuminated mirror.
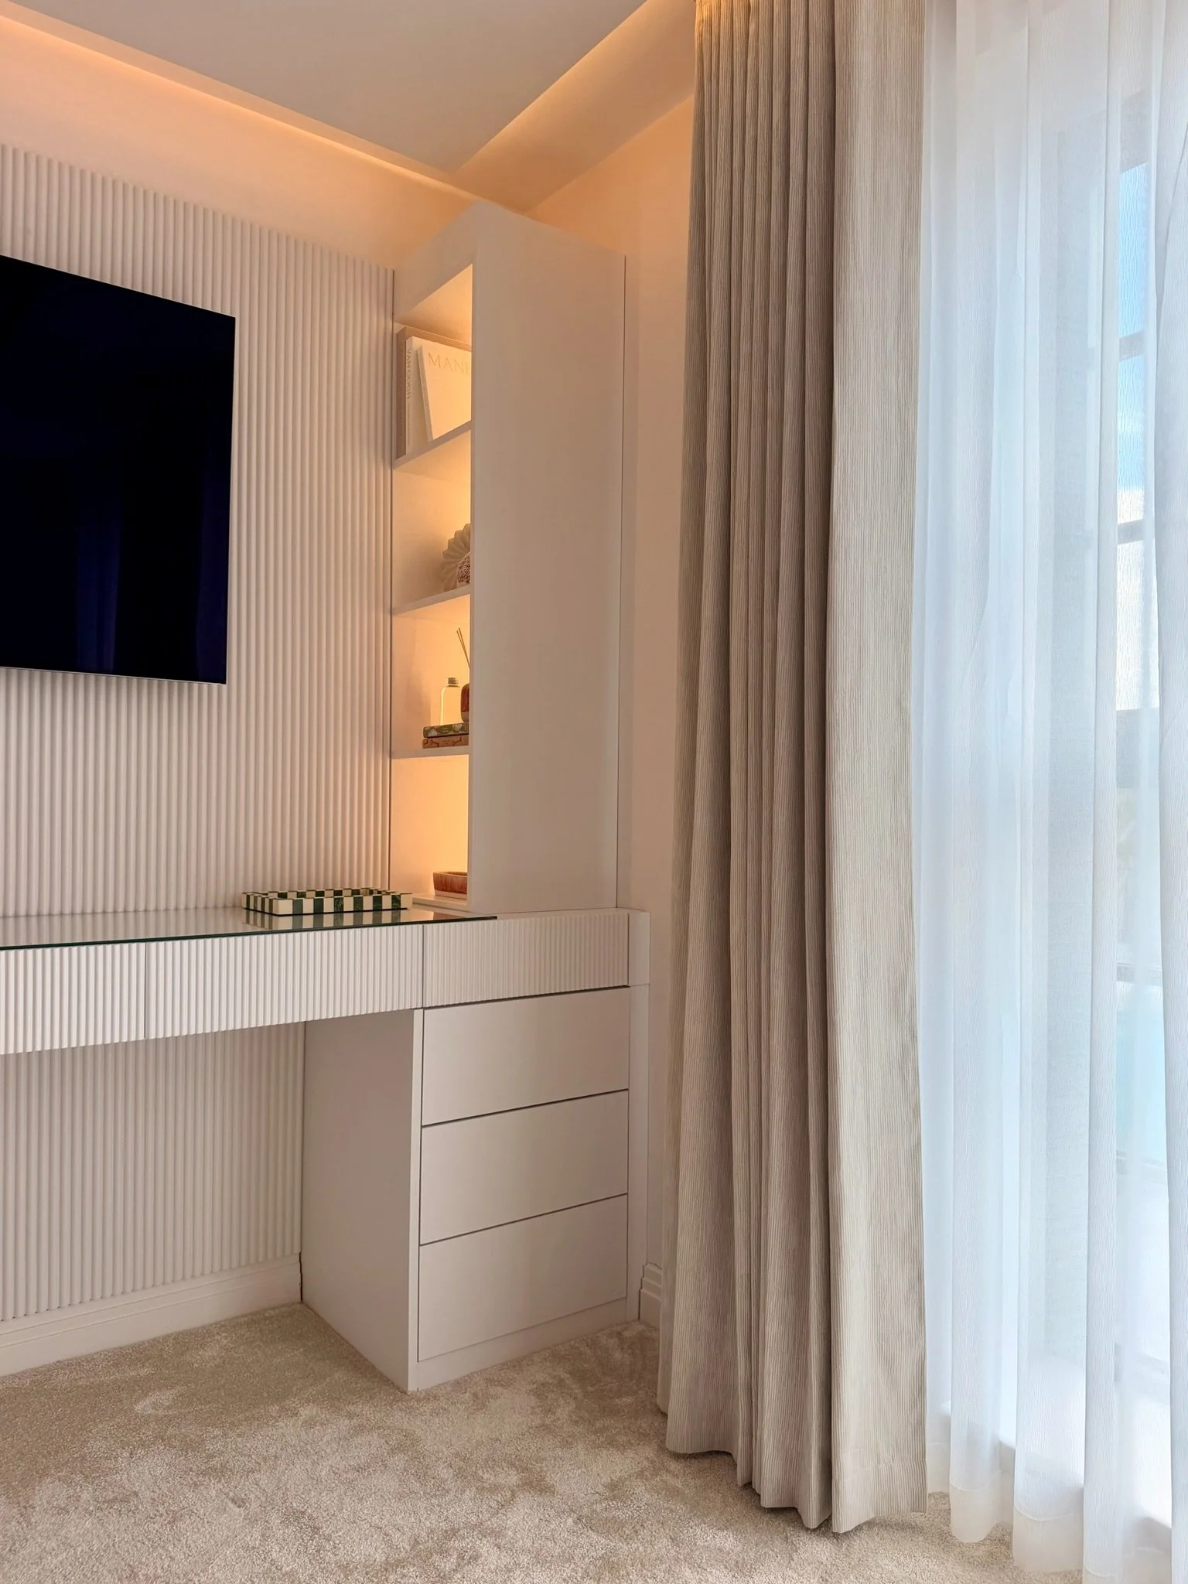
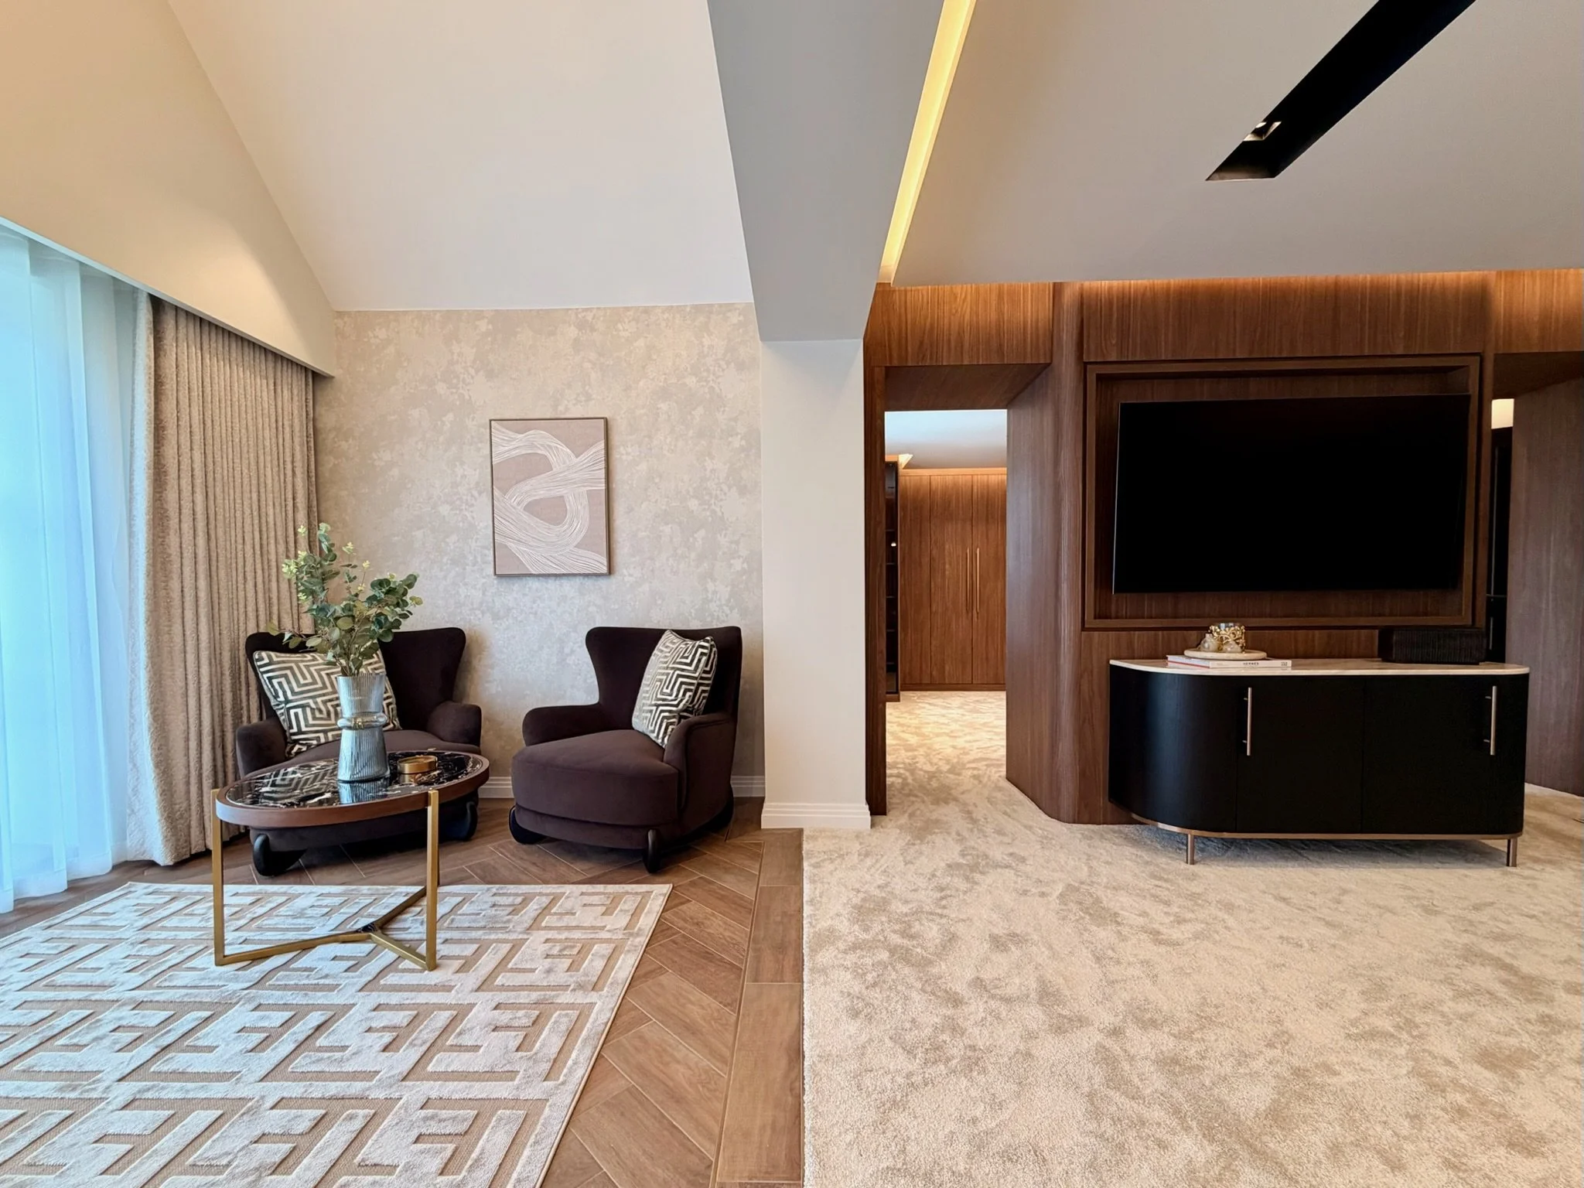
Beyond the dressing room itself, the fitted furniture becomes part of the architecture of the principal suite. Curved edges, fully clad openings and a back-to-back media wall help connect the dressing area with the bedroom while making efficient use of the available space.
We love designing details like these because they're not there purely for appearance. They solve practical problems, make better use of the space and have a huge influence on how the finished room feels.
It's also a good example of why we enjoy working across both the interior and the furniture. The two aren't separate parts of the project. They're designed together.
Materials, Lighting and the Smaller Details
For both of us, the smaller details are often what make a project feel special.
It's the direction of the grain across a piece of cabinetry, the proportion of a handle against a wardrobe door, the meeting point between two materials or the way a piece of furniture curves around an opening.
Throughout The Blackwood Project, we spent a lot of time thinking about these details and how they would contribute to the wider interior.
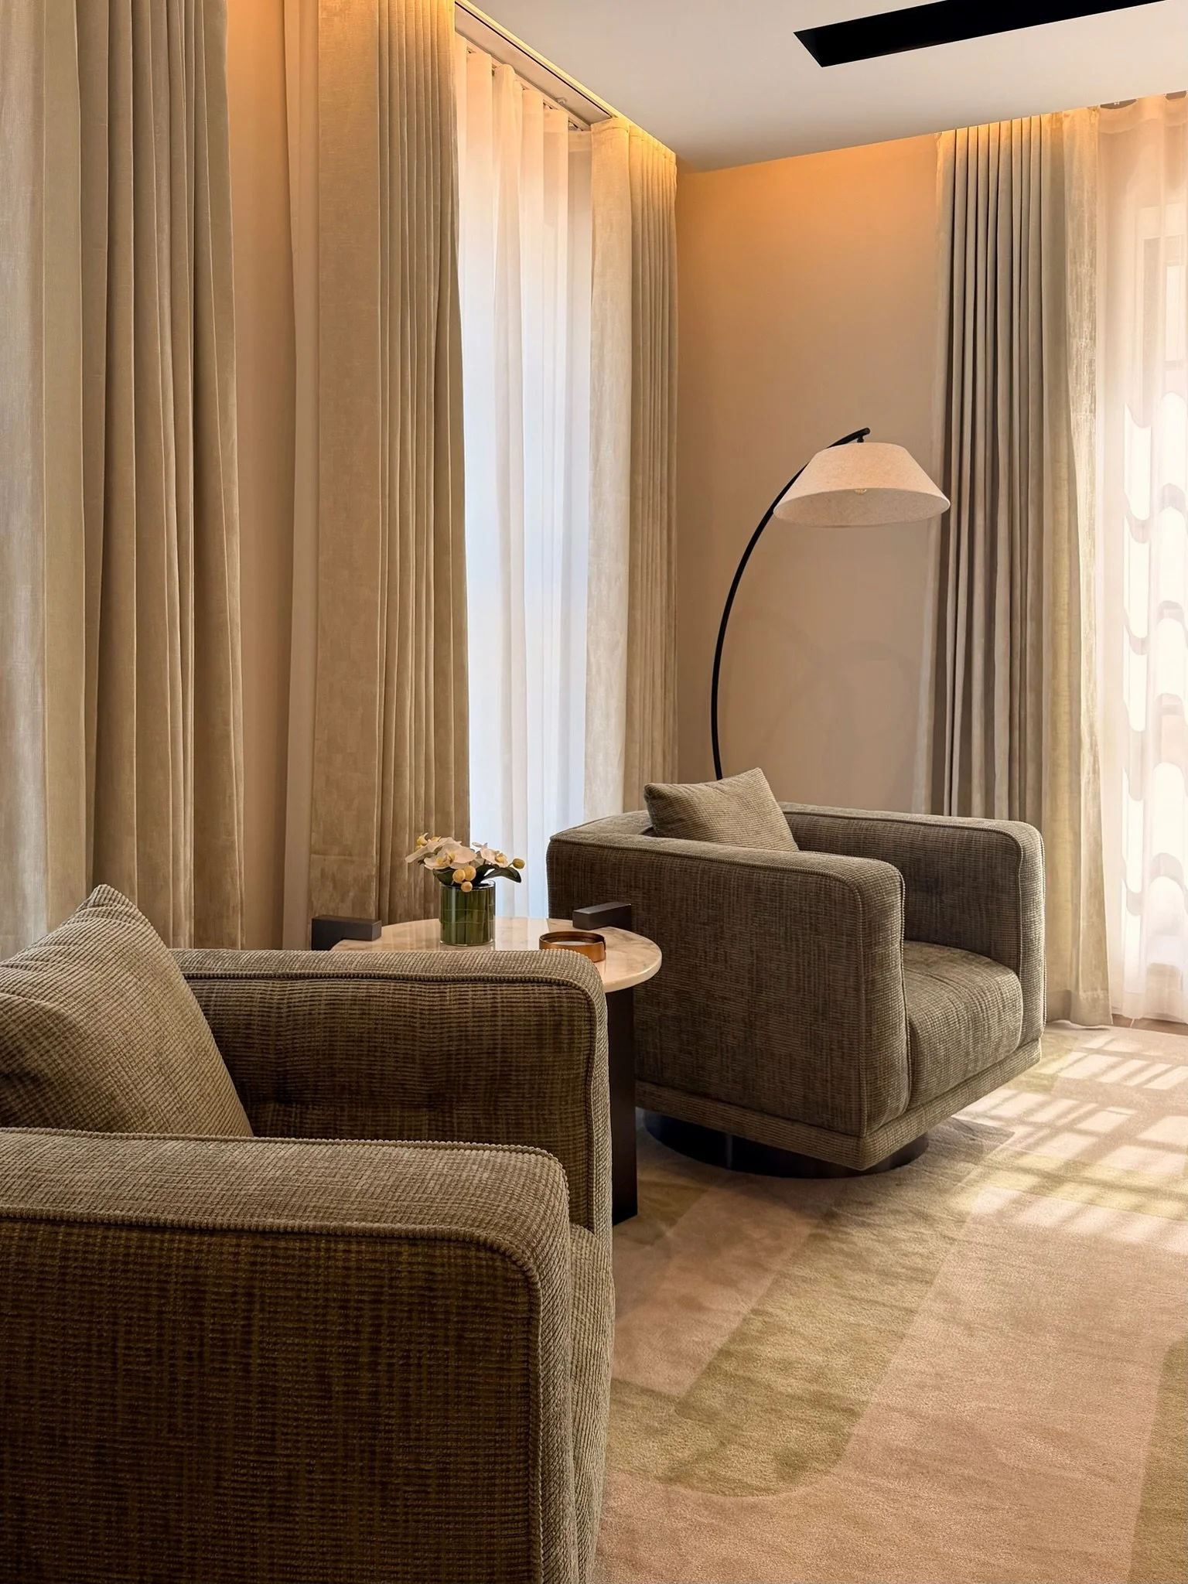
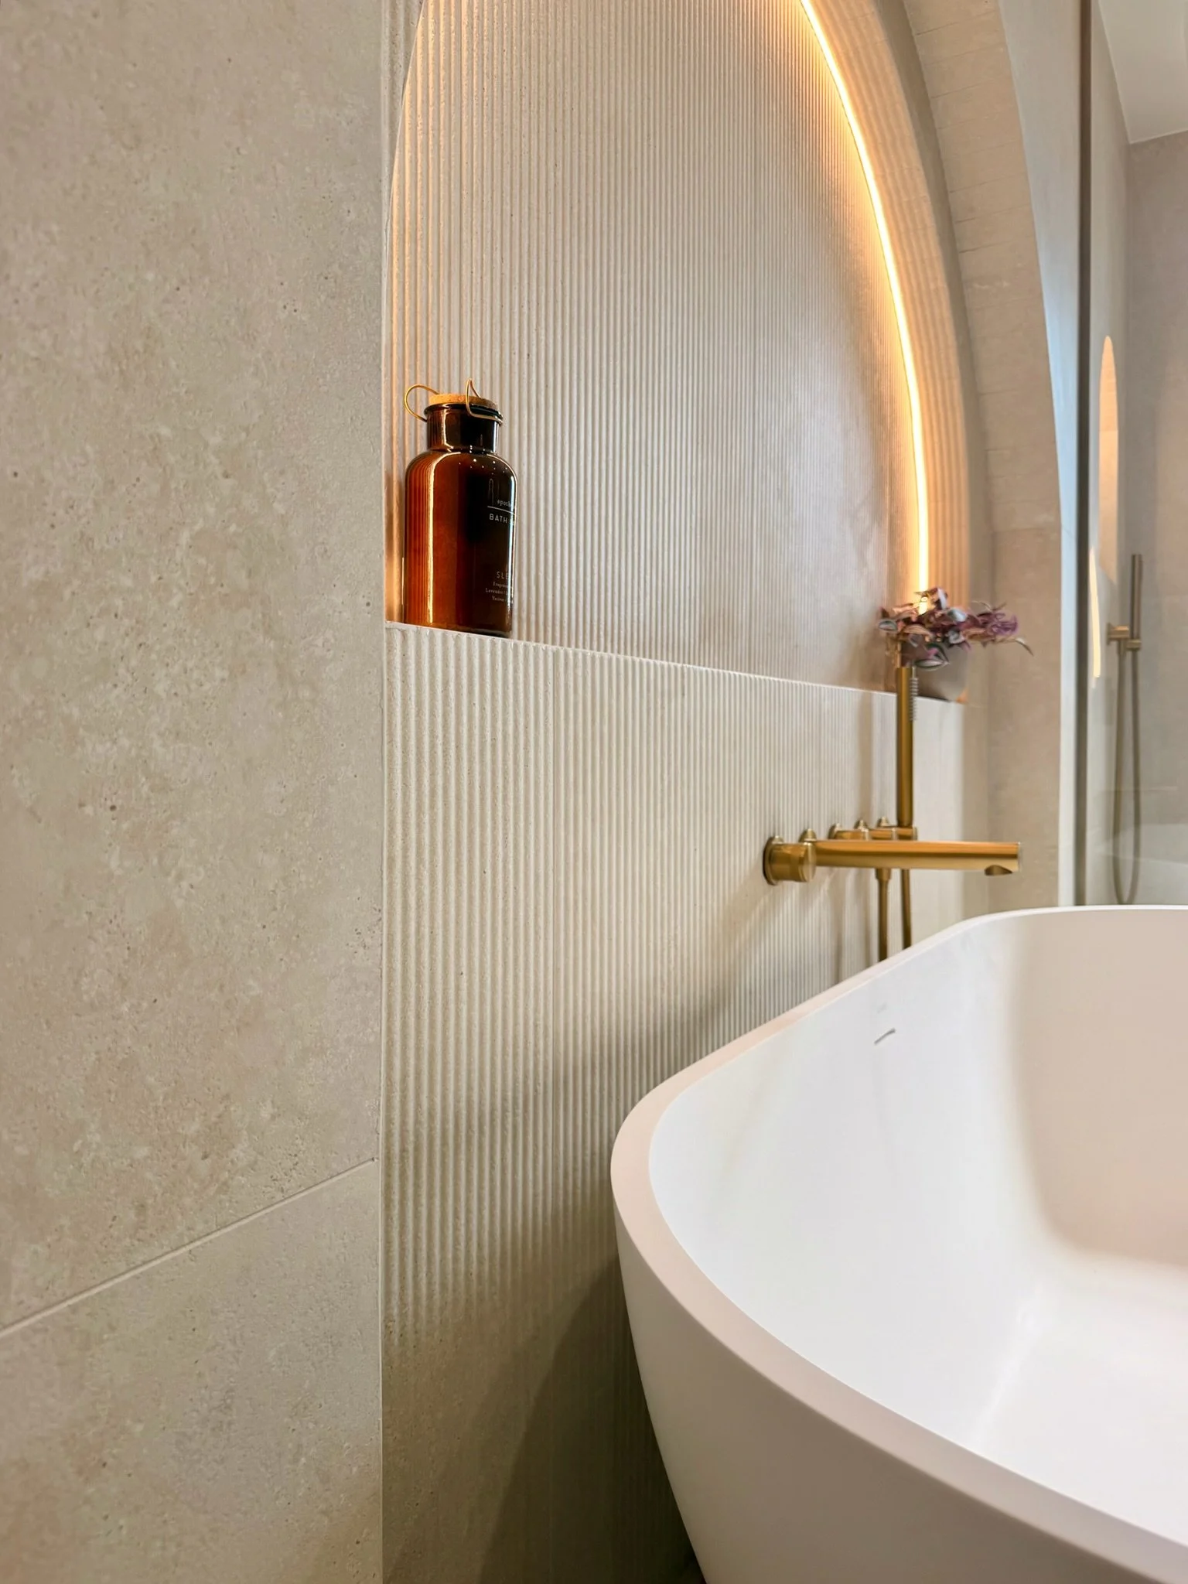
Lighting was another important part of the project. We used it not only to illuminate the rooms, but to highlight materials and architectural features. Integrated lighting within the fitted furniture brings out the warmth and texture of the timber, while softer ambient lighting changes the atmosphere of the rooms as the day moves into evening.
Individually, these decisions can seem relatively small. Together, they have a significant impact on how a finished space looks and feels.
Giving Each Space Its Own Personality
While there are materials and design details that connect the different areas, we never wanted the entire house to feel the same.
A family home needs to work for the different people living in it.
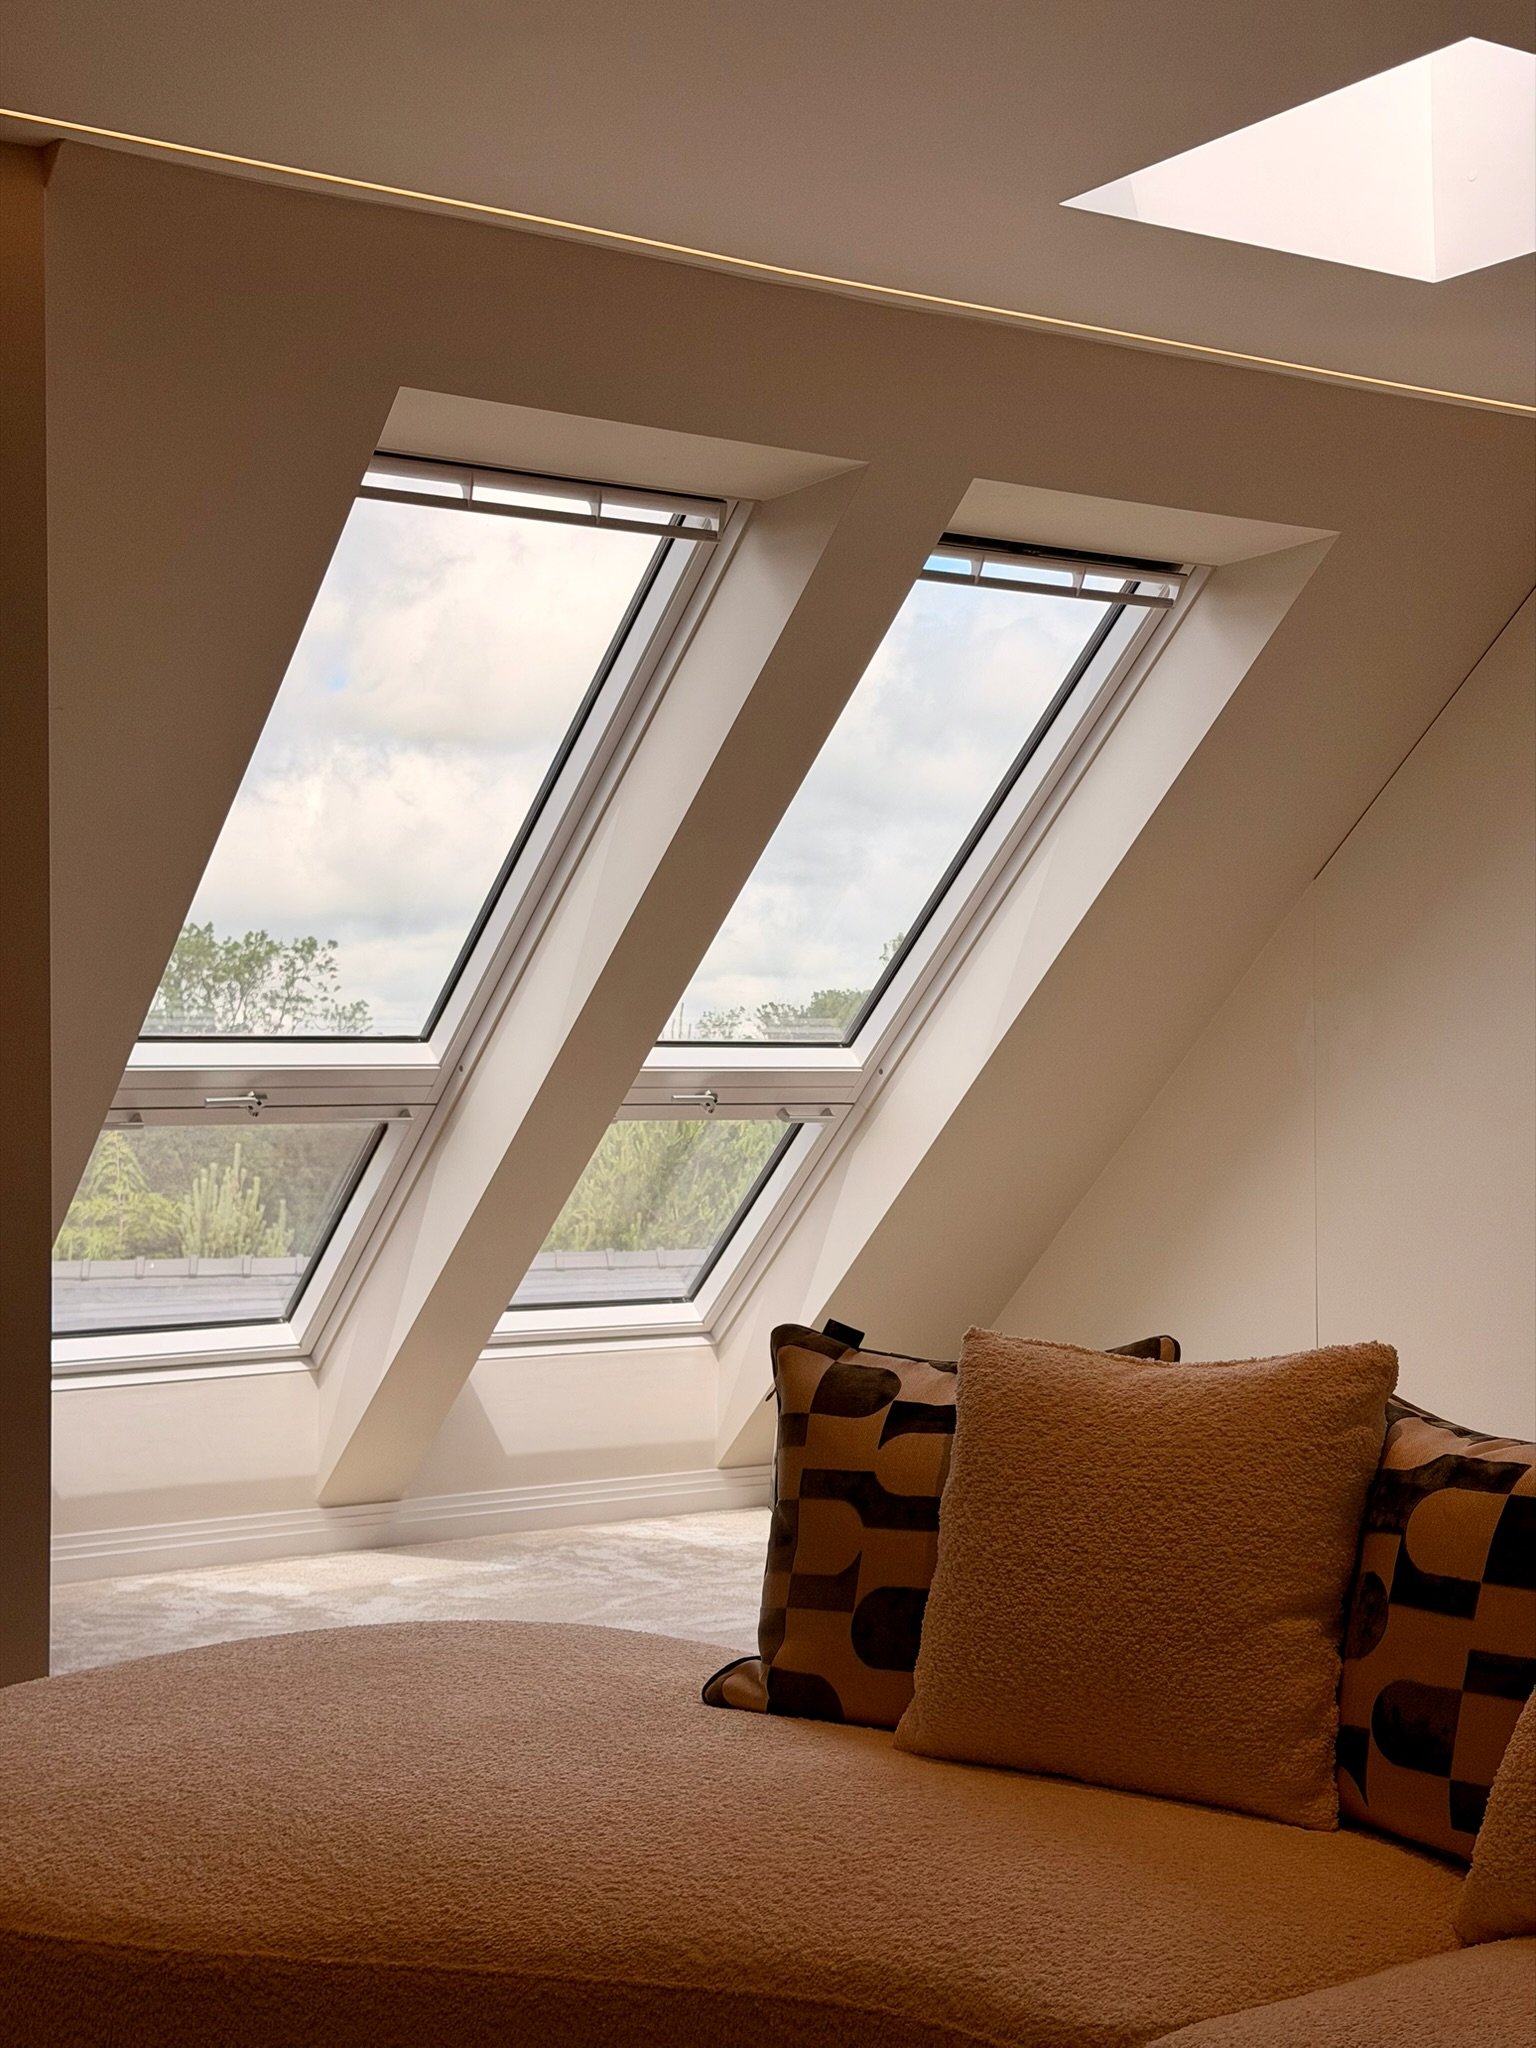
Some of the main living spaces are more dramatic, with strong natural materials and architectural features, while other areas of the house are softer and more relaxed. The bedrooms gave us an opportunity to introduce more playful elements and create spaces with their own distinct personalities.
We think this contrast is important.
For us, successful interior design isn't about applying one aesthetic to every room. It's about understanding how each space needs to feel and function, while still making sense as part of the wider home.
A Home Designed Around the People Who Live There
Ultimately, we don't want to design homes that feel like showrooms. We want them to feel like they belong to the people who live there.
The scale of The Blackwood Project gave us the opportunity to think about the home at lots of different levels. We could look at how one room flows into another, how materials repeat throughout the house and how the overall interior feels, then zoom right in to the detail of a particular piece of furniture or the junction between two materials.
That's one of the things we've enjoyed most about working on this home.
After being involved with the project for such a significant part of our clients' self-build journey, seeing all of those individual decisions come together in the finished interior has been incredibly rewarding.
And there's still so much more of finished home that we're looking forward to sharing.
Interior Design by RK Studio
We're Ra-ees and Kelly, the husband-and-wife team behind RK Studio, an interior design and bespoke fitted furniture studio based in Preston, Lancashire.
Our backgrounds and skills allow us to approach projects from both a design and making perspective, bringing together the wider interior with bespoke furniture designed specifically for the space.
We work on residential interior design projects across Preston, Lancashire and the North West, from individual rooms to full-home interiors and self-build projects.
If you're planning a new home, self-build or larger interior project and would like our help bringing the interiors together, we'd love to hear more about what you're creating.