
INTERIOR DESIGN
Considered interiors. Designed around the way you live.
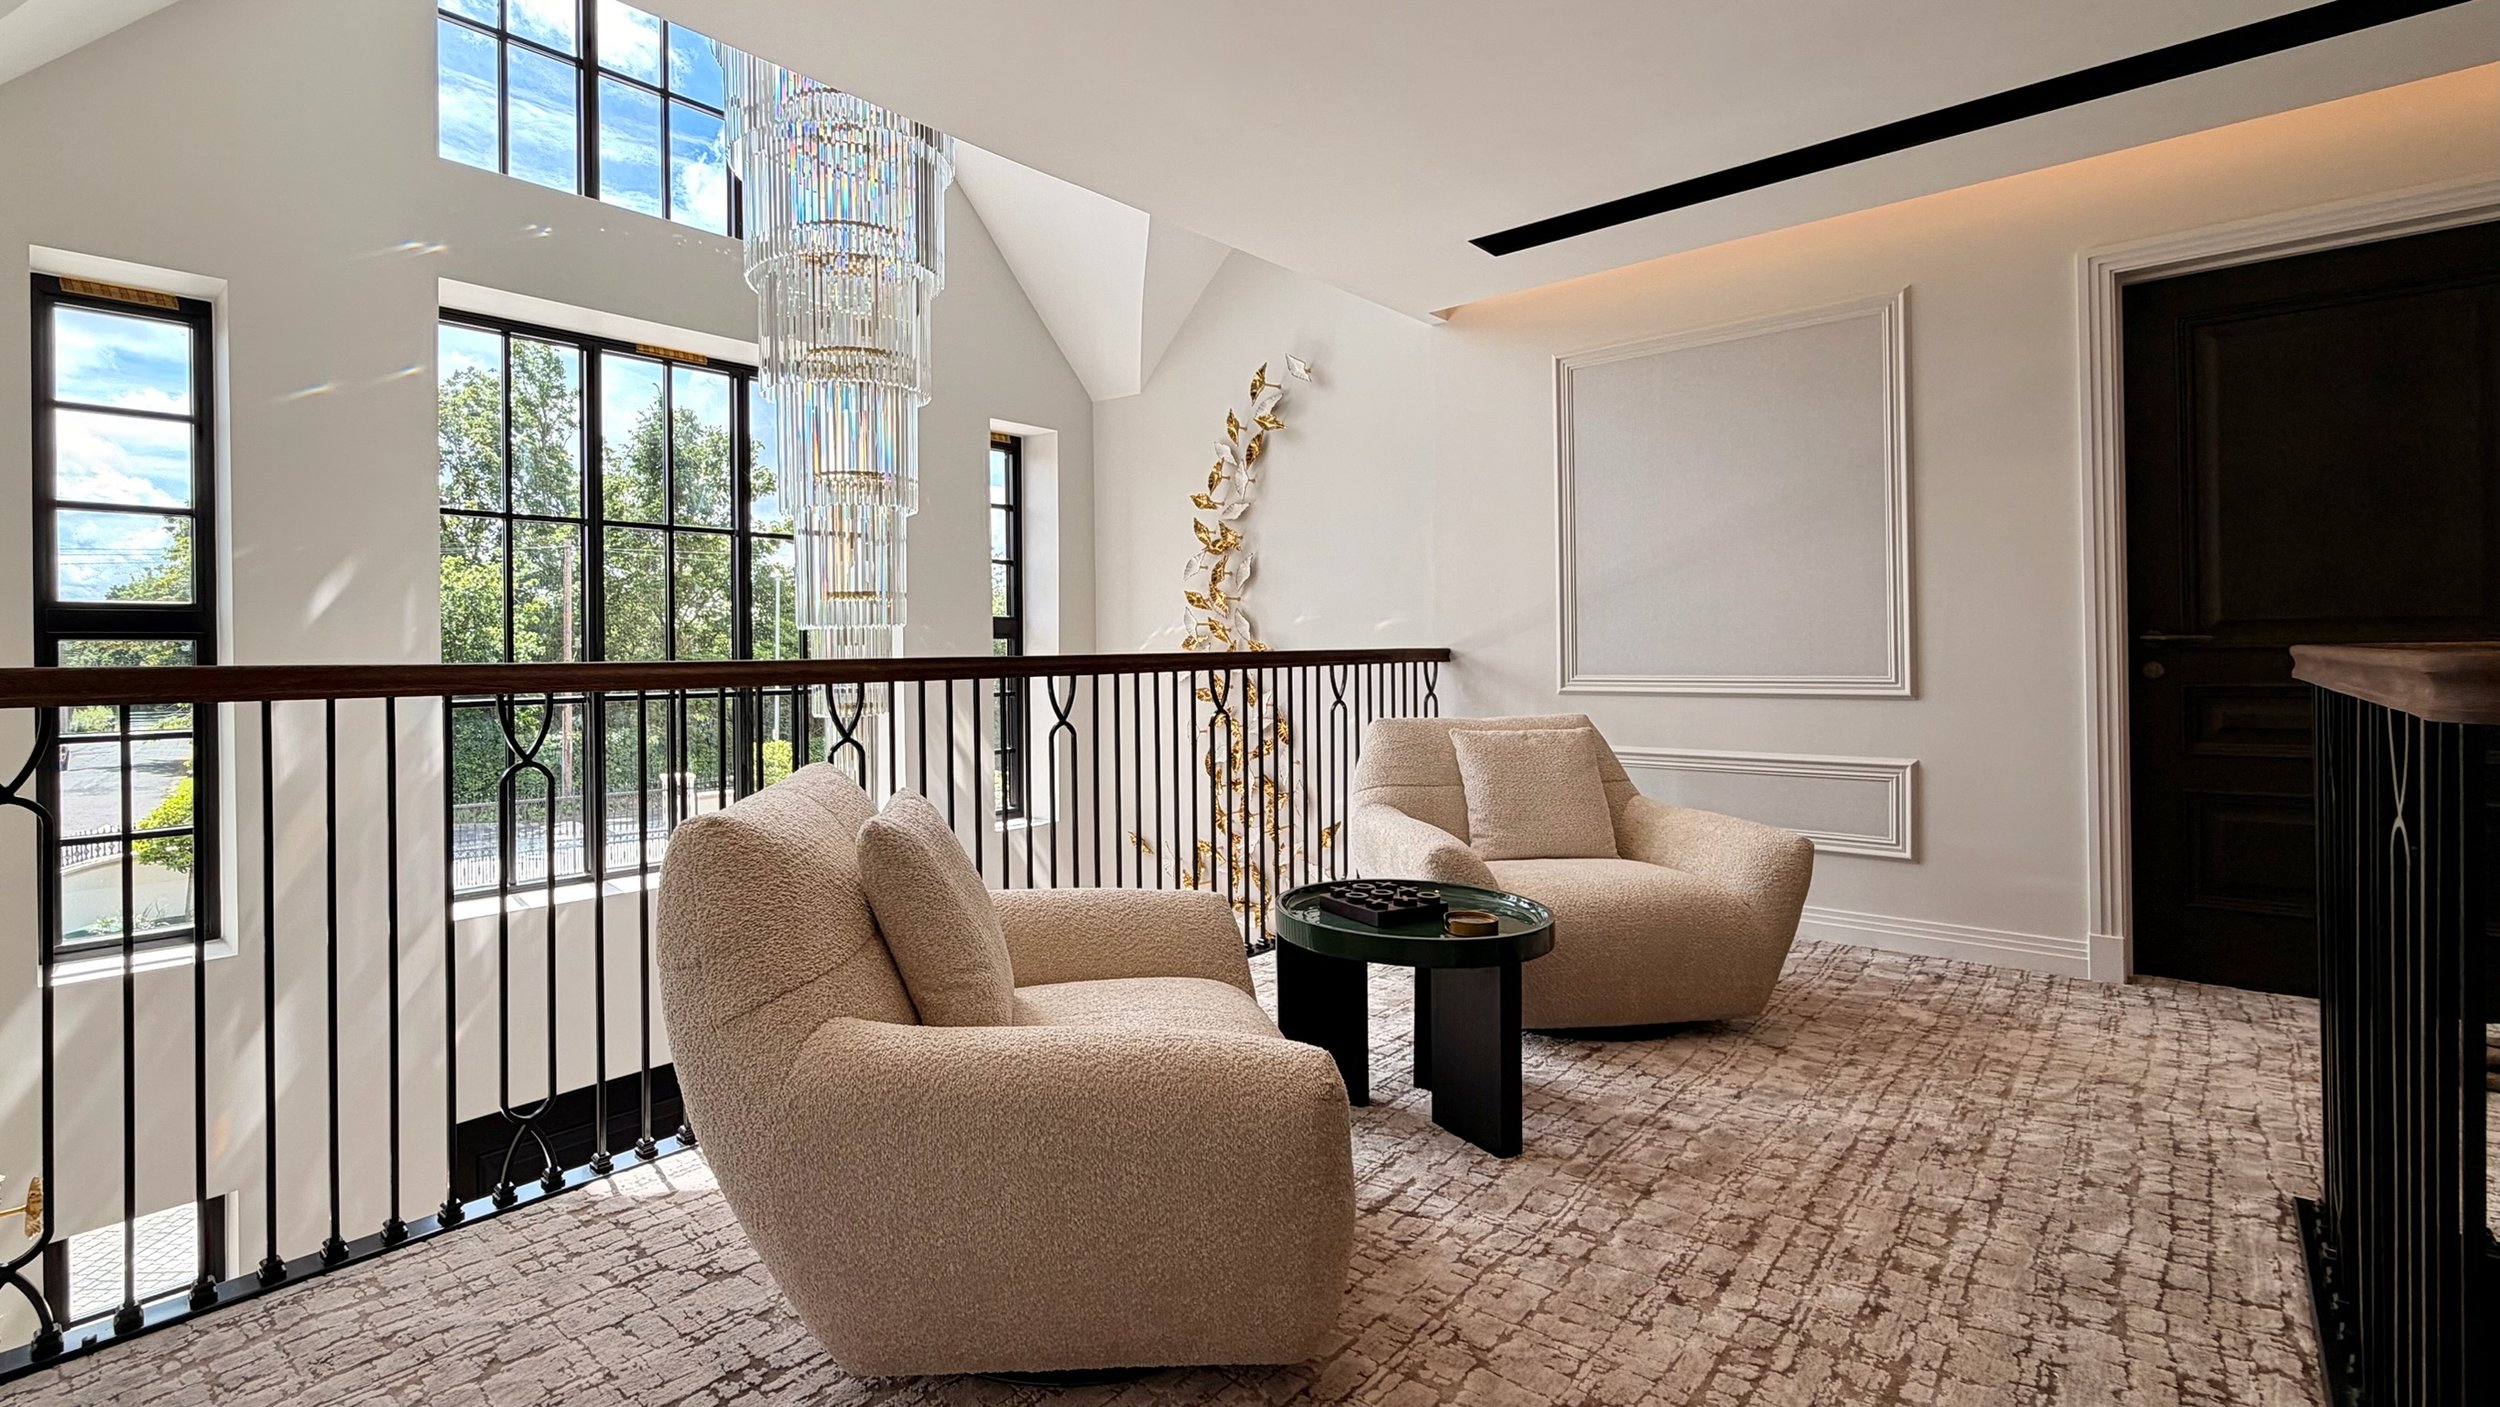
Interior design in Lancashire, creating thoughtful, beautifully resolved spaces from initial concept through to final detail.
OUR INTERIOR DESIGN SERVICES
Flexible design support, tailored to your project.
From initial concept through to detailed technical design, our services can be tailored to the level of support your project requires.
-
Establishing the vision.
We begin by understanding your space, how it needs to work and the overall look and feel you want to achieve. From there, we develop a clear creative direction for the project, bringing together layout, materials, colour and key design ideas
Included
Initial design consultation
Review of the client brief, inspiration and practical requirements
Concept mood board
Proposed colour and material direction
Indicative furniture or spatial layout
Initial design presentation
One consolidated round of amendments
PDF concept presentation
-
Refining the design.
Building on the approved concept, we develop the design in greater detail — refining the layout, materials, furniture and finishes to create a cohesive scheme and give you a clear understanding of how the finished space will look and feel.
Included
All approved Concept Design information
Refined furniture and spatial layout
Developed colour and material palette
Furniture, lighting and finish selections
Up to three key 3D views
Indicative bespoke joinery design, where applicable
Developed design presentation
One consolidated round of amendments
PDF developed-design presentation
-
Preparing the design for implementation.
Building on the approved developed design, we prepare a coordinated package of technical information to support accurate pricing, manufacture and installation by your appointed contractors and specialist suppliers.
Included as relevant to the agreed room scope
Dimensioned general arrangement plan
Furniture layout
Floor-finish plan
Reflected ceiling and decorative-lighting layout
Electrical intent layout
Internal elevations
Key sections where required
Finish and product schedule
Bespoke joinery design intent drawings
Final design presentation
One consolidated round of amendments
PDF technical-design package
DESIGN IN PRACTICE
Every detail, considered as whole.
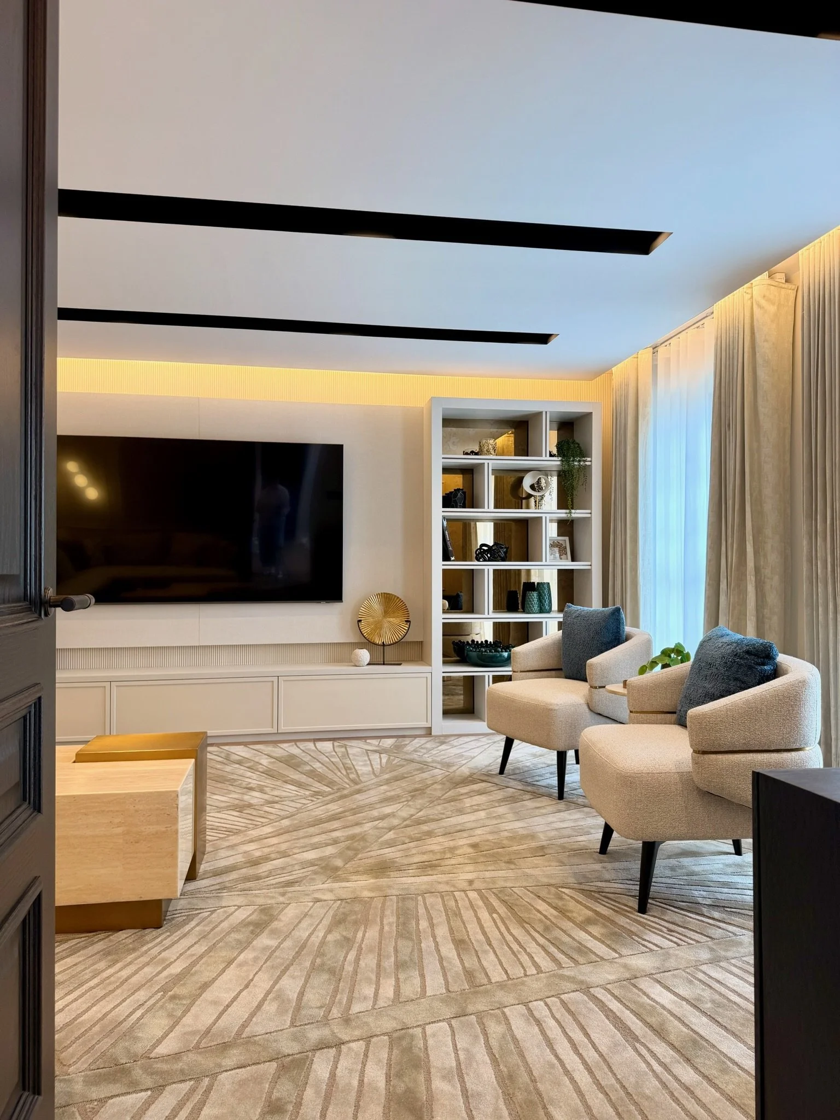
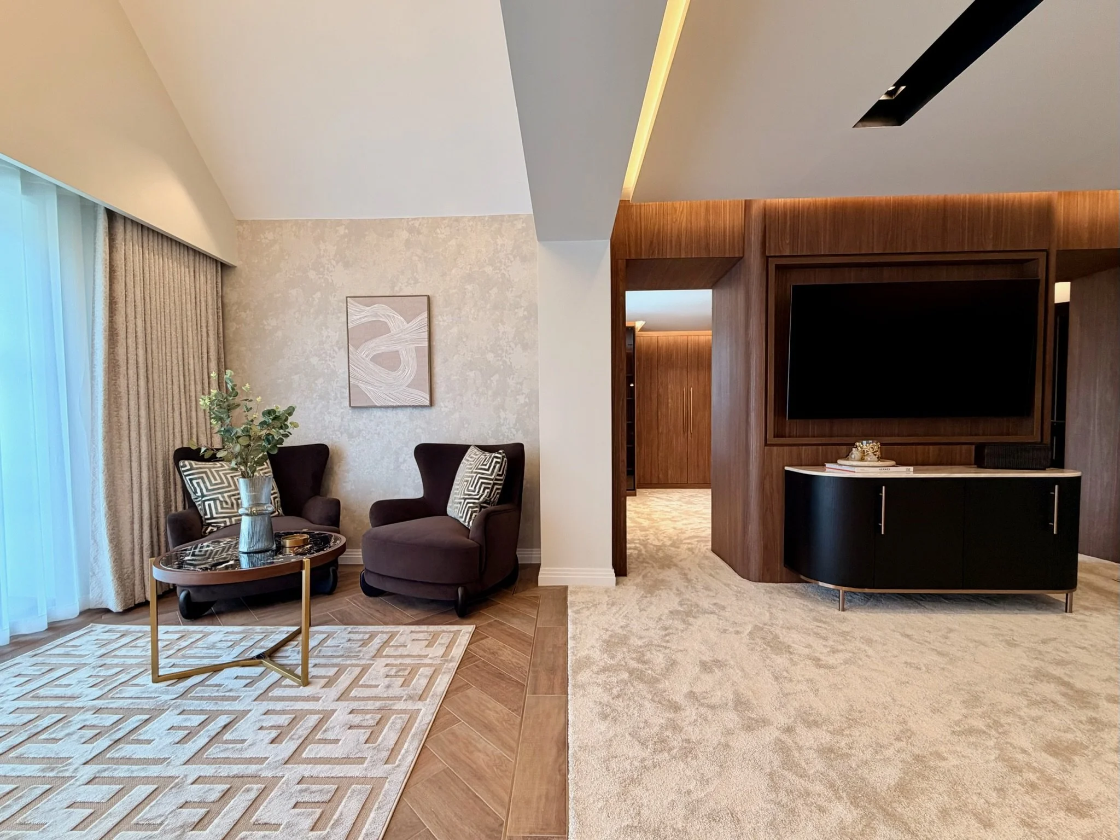
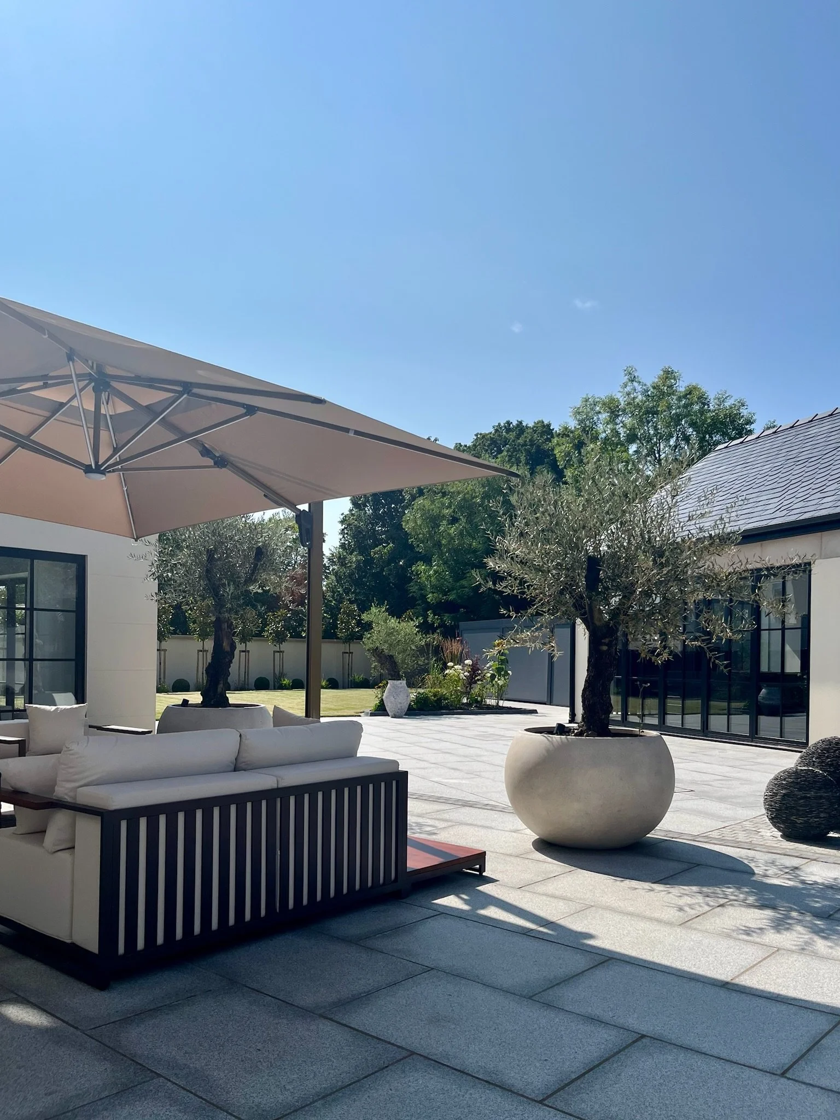
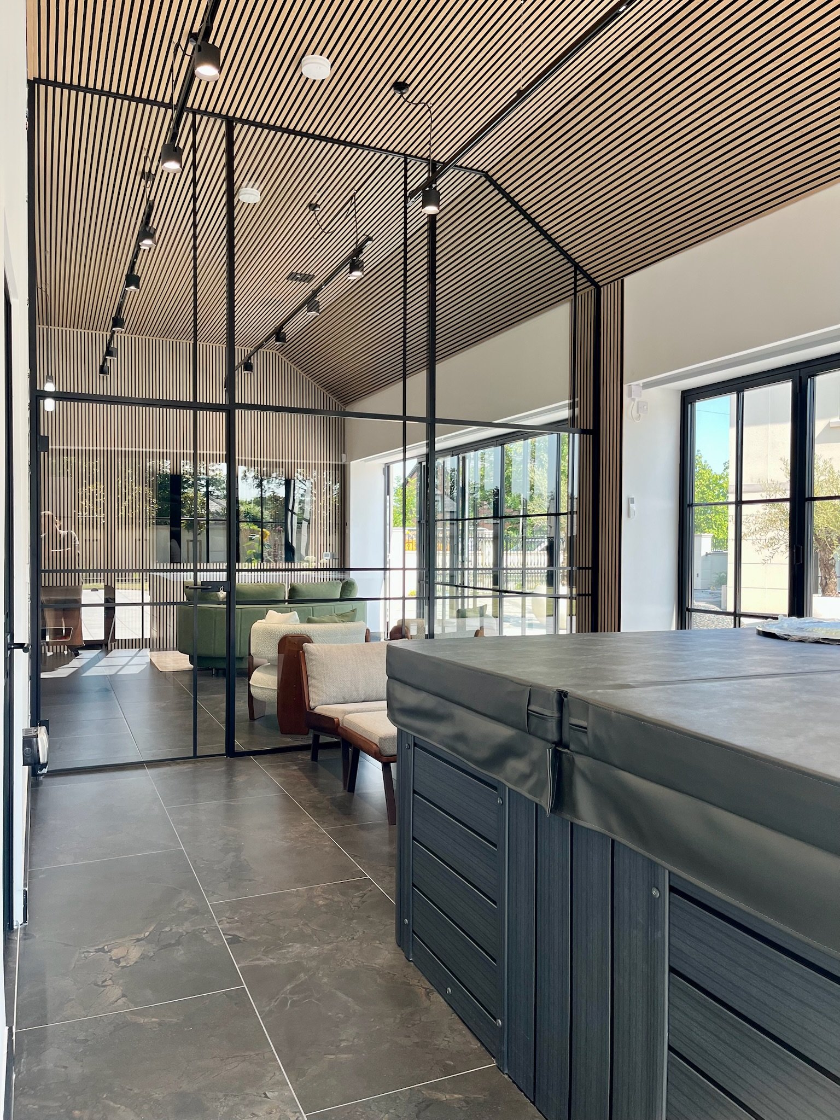
From spatial planning and material selection to lighting, furniture and bespoke joinery, we consider how every element works together to create a cohesive and beautifully resolved interior.
Frequently Asked Questions
-
Our initial consultation is an opportunity to understand your project, your space and what you would like to achieve. We’ll discuss your requirements, ideas, style, budget and scope, before recommending the level of design support best suited to your project.
-
Depending on the scope, we may be able to provide support throughout your project. However, we do not offer traditional full project management for large-scale renovations or new builds, where daily site management would be required. We can discuss the level of support available as part of your initial consultation.
-
Over the years, we’ve built trusted relationships with a number of tradespeople and specialist contractors and, where appropriate, we’re happy to recommend them for your project.