Bespoke Walnut Dressing Room & Media Wall | The Blackwood Project
A bespoke dressing room should do more than provide somewhere to store clothes. For the principal suite at The Blackwood Project, we wanted to create a space that felt just as special as the bedroom itself, bringing together beautiful materials, practical storage and furniture designed specifically for the room.
Designed, made and installed by RK Studio, this bespoke walnut dressing room forms part of a larger bedroom suite within a contemporary family home in Lancashire.
A Dressing Room Designed Around the Space
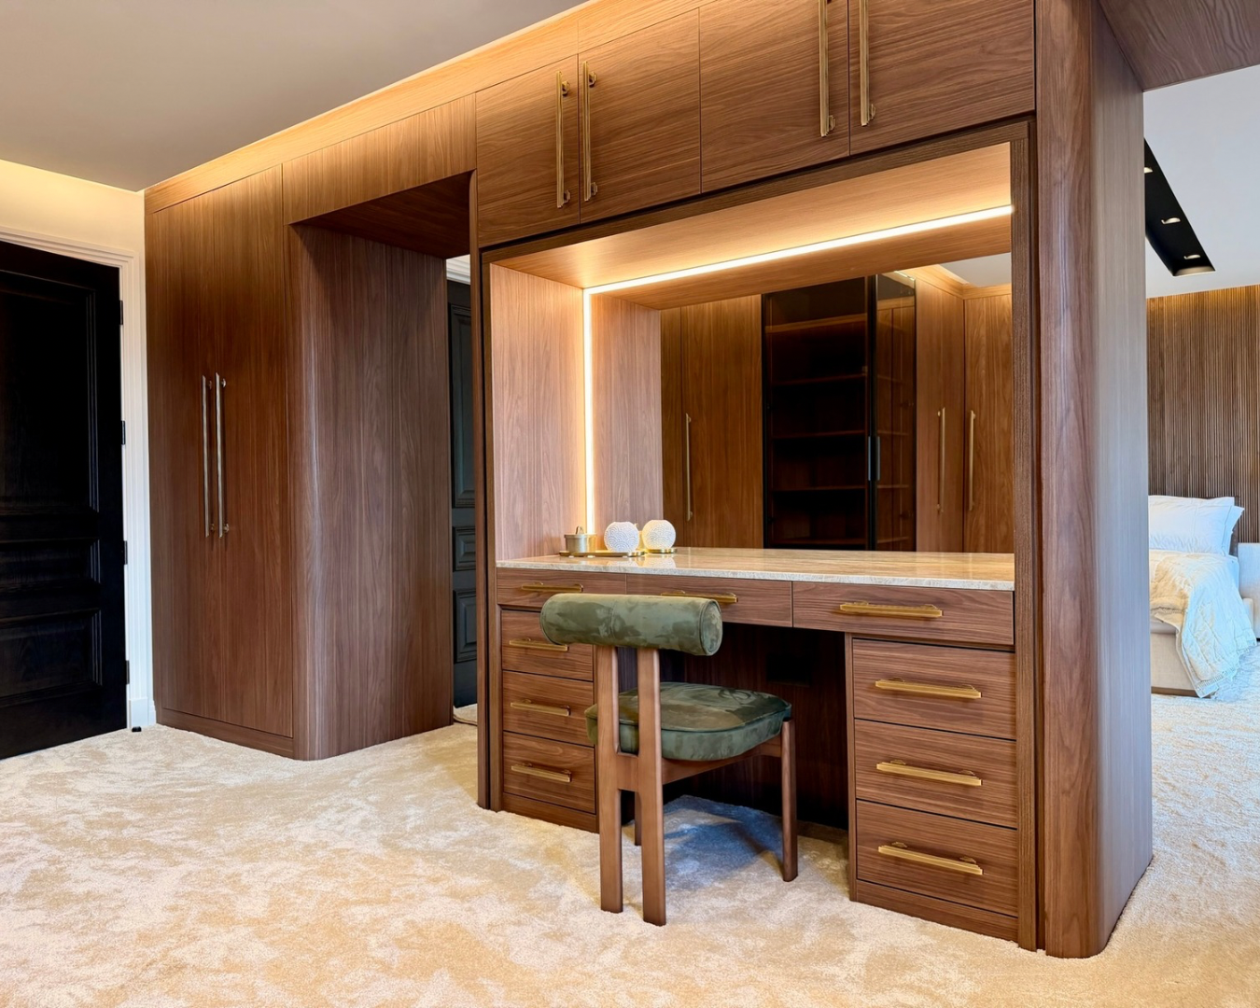
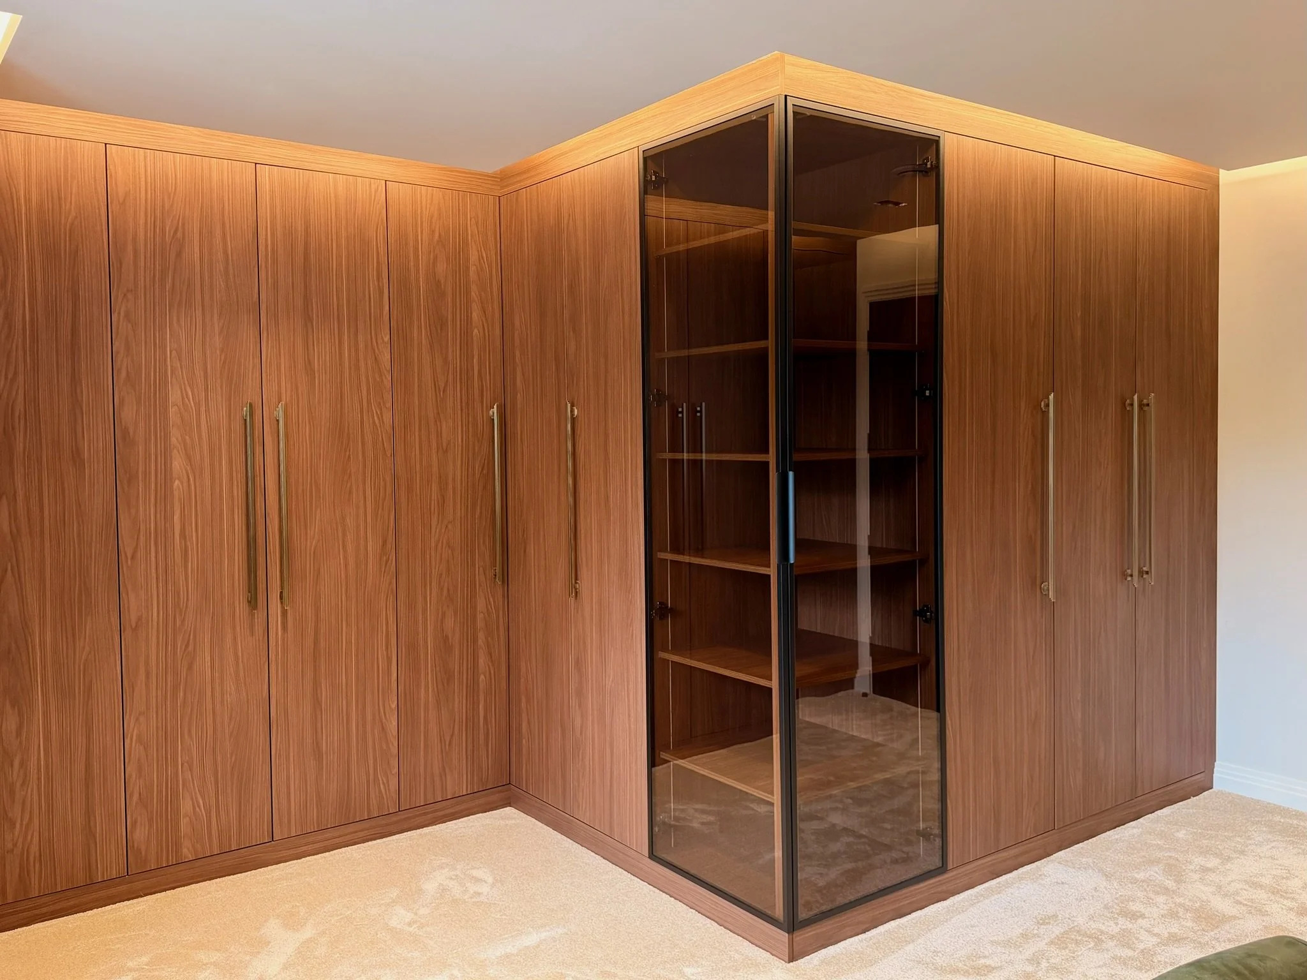
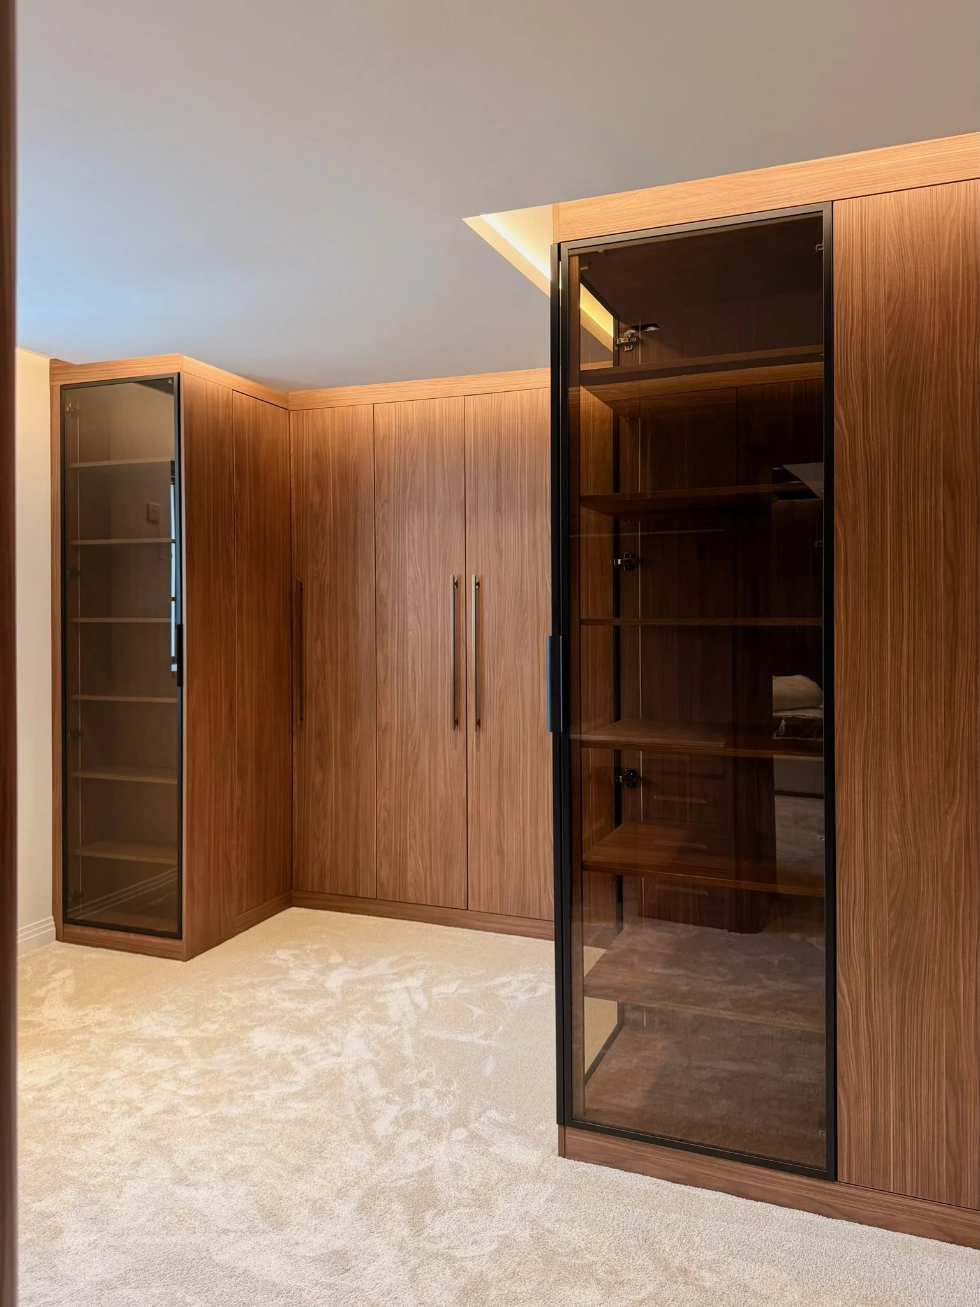
Warm walnut cabinetry wraps around the dressing room, creating an intimate feel while providing extensive fitted storage.
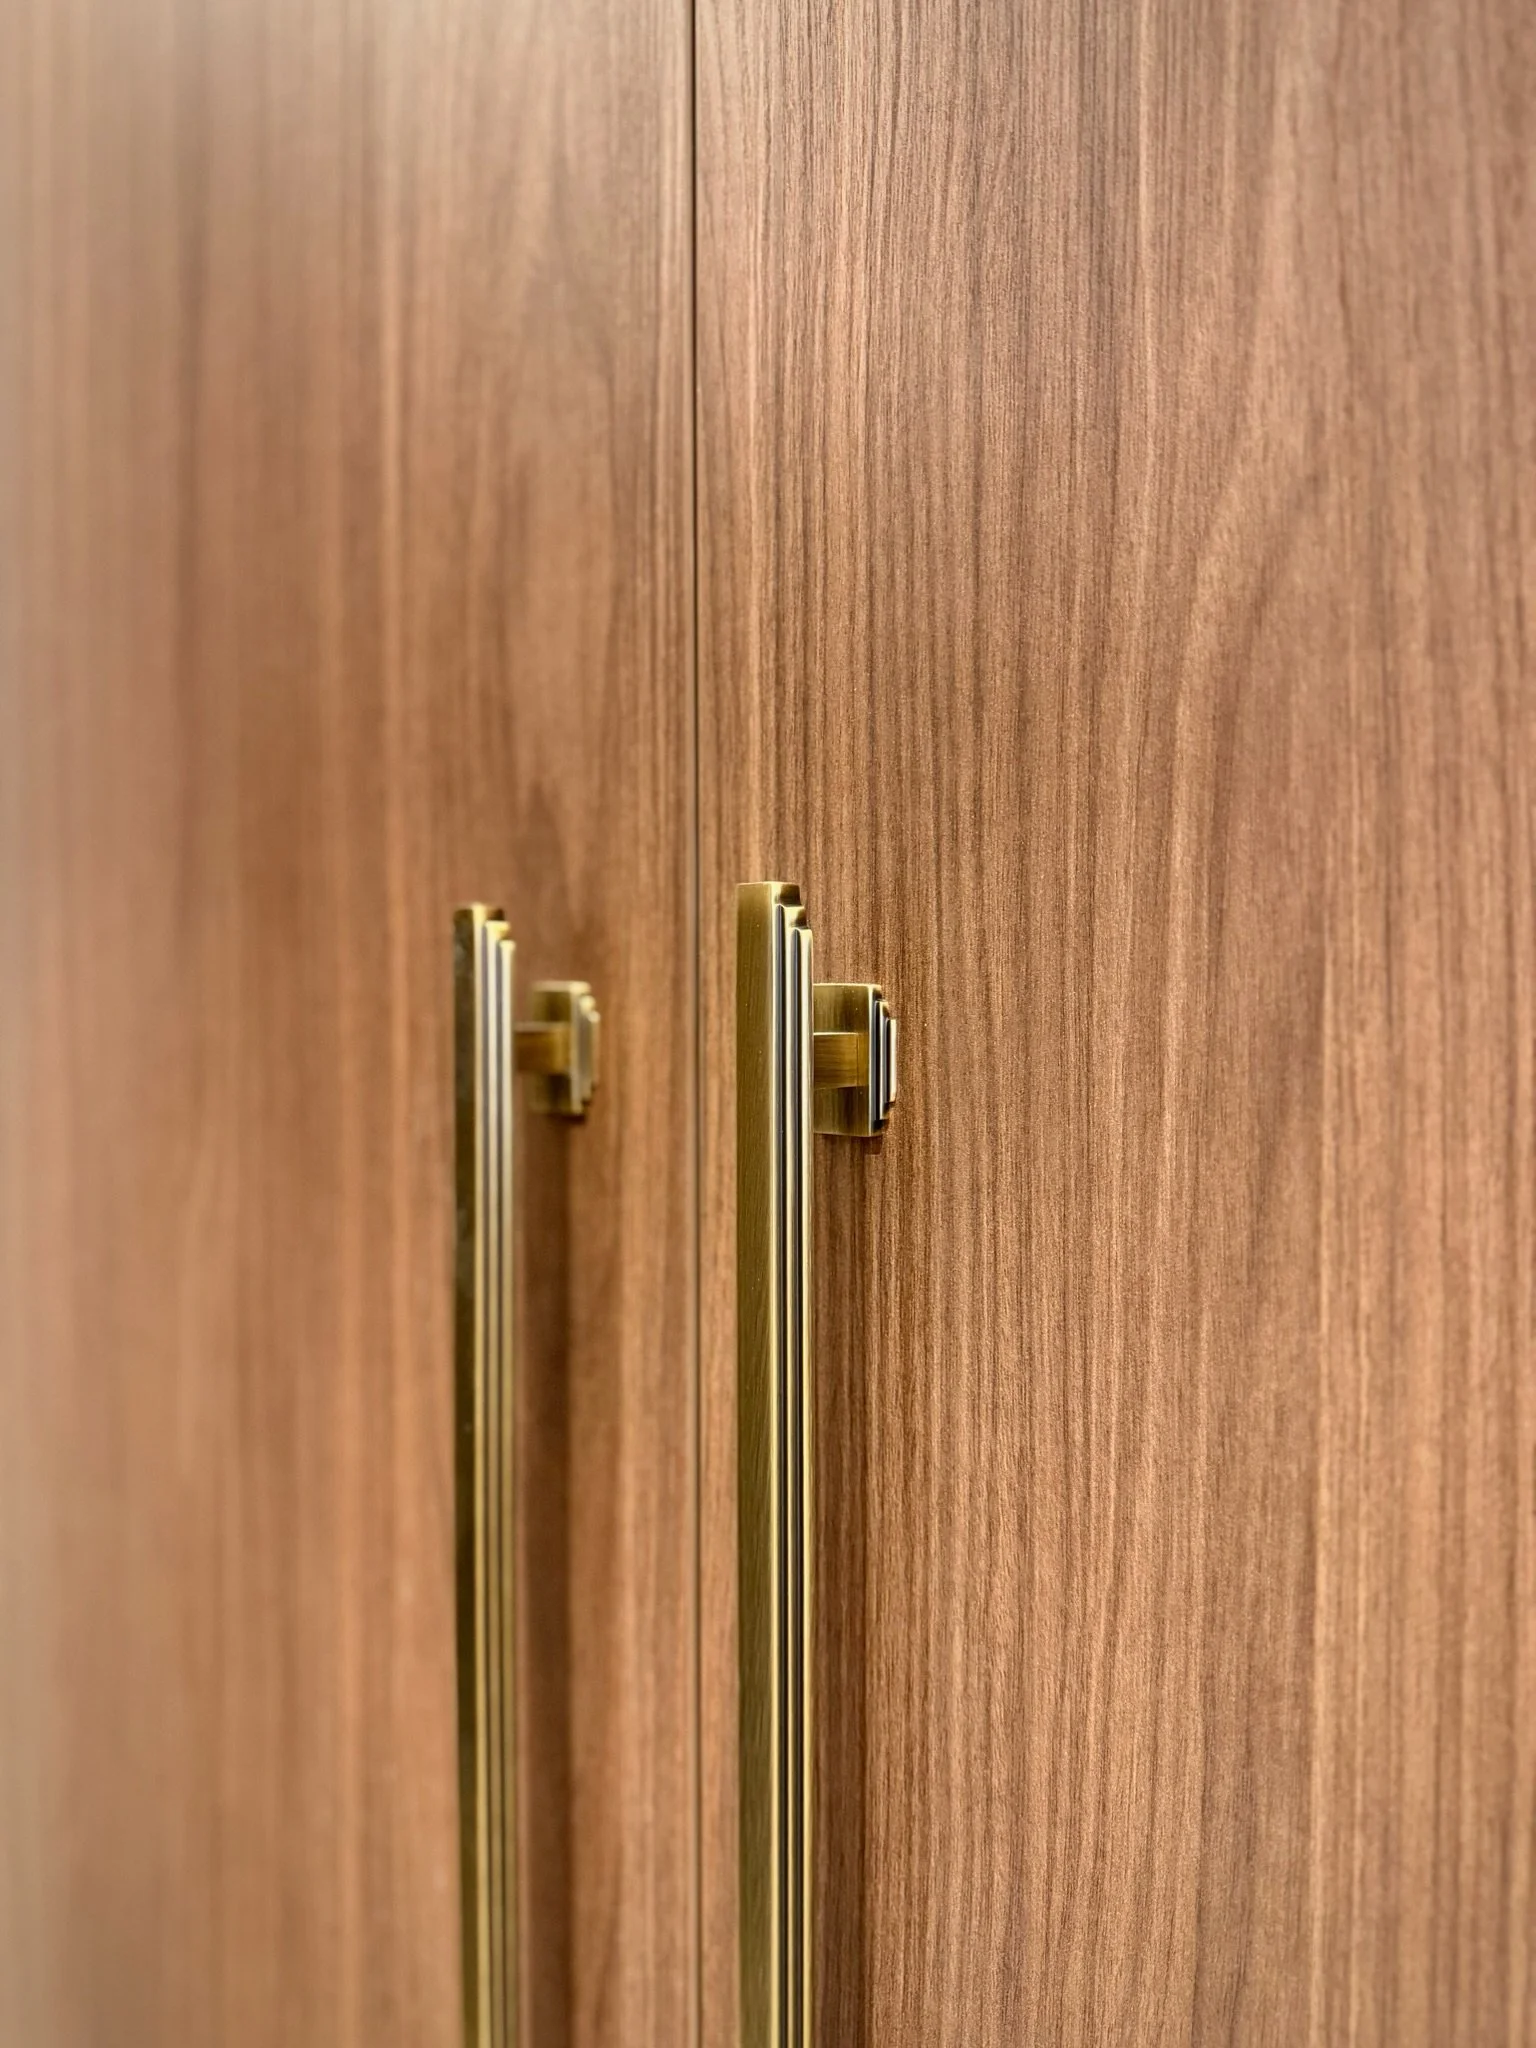
Full-height wardrobes sit alongside dark-framed glazed display cabinets, with brass detailing and integrated lighting bringing warmth and contrast to the timber. The arrangement balances practical wardrobe storage with areas for displaying personal belongings, giving the room a more individual feel than a conventional run of fitted wardrobes.
At the centre of the dressing area, a bespoke dressing table provides drawer storage, a marble top and an illuminated mirror.
Rather than treating each element as a separate piece of furniture, we designed the entire space to work together, from the proportions of the wardrobes to the lighting, materials and smaller details.
A Curved Media Wall Connecting Two Spaces
One of our favourite features is the back-to-back media wall and dressing table arrangement, which connects the dressing room with the main bedroom.
Curved edges soften the substantial joinery, while fully clad openings create a seamless transition between the two spaces. On the bedroom side, the design incorporates a recessed television, allowing the media wall to become part of the room's architecture rather than a standalone piece of furniture.
The walnut continues around the openings and through the dressing area, giving the suite a strong sense of continuity without making the bedroom and dressing room feel identical.
It's a great example of how bespoke fitted furniture can help shape the layout of a room, rather than simply being added after the interior has been designed.
Designed and Handcrafted by RK Studio
Every part of this installation was designed around the architecture and practical requirements of the suite.
From the full-height fitted wardrobes to the curved media wall, dressing table and integrated lighting, the furniture was developed as part of the wider interior design and manufactured by RK Studio.
The finished space combines the warmth of natural timber with carefully planned storage and architectural detailing, creating a dressing room that feels both personal and luxurious.
Planning Your Own Bespoke Dressing Room?
At RK Studio, we design and manufacture bespoke dressing rooms, fitted wardrobes and bedroom furniture for homes across Preston, Lancashire and the North West.
Whether you're looking for a complete walk-in dressing room or made-to-measure fitted wardrobes for an existing bedroom, we'll work with you to create furniture that suits your space, style and everyday needs.
Explore our bespoke furniture services or get in touch to discuss your project.